
A lonely swimming pool at the bottom of a steep slope becomes the centerpiece of a richly layered sequence of outdoor living spaces
PROJECT SNAPSHOT
*Landscape Contractor Association 2024 Grand Award for Landscape Design Build
Location: Potomac, Maryland
Property Type: 1.5-acre residential property with an existing swimming pool, mature trees, expansive lawn, and sloping backyard
Primary Challenges: An undersized pool patio disconnected from the rest of the property; a steep grade separating the house, deck, and pool; drainage and pool access issues.
Signature Features: Expanded and renovated poolscape; massive natural-boulder retaining terraces with integrated plantings; enlarged deck; intermediate patio with fire pit; landscaped slab stone steps connecting the patio and pool deck; integrated stormwater drainage; new planting and landscape lighting.
Services: Landscape architecture; grading and site planning; landscape construction and pool renovation management.
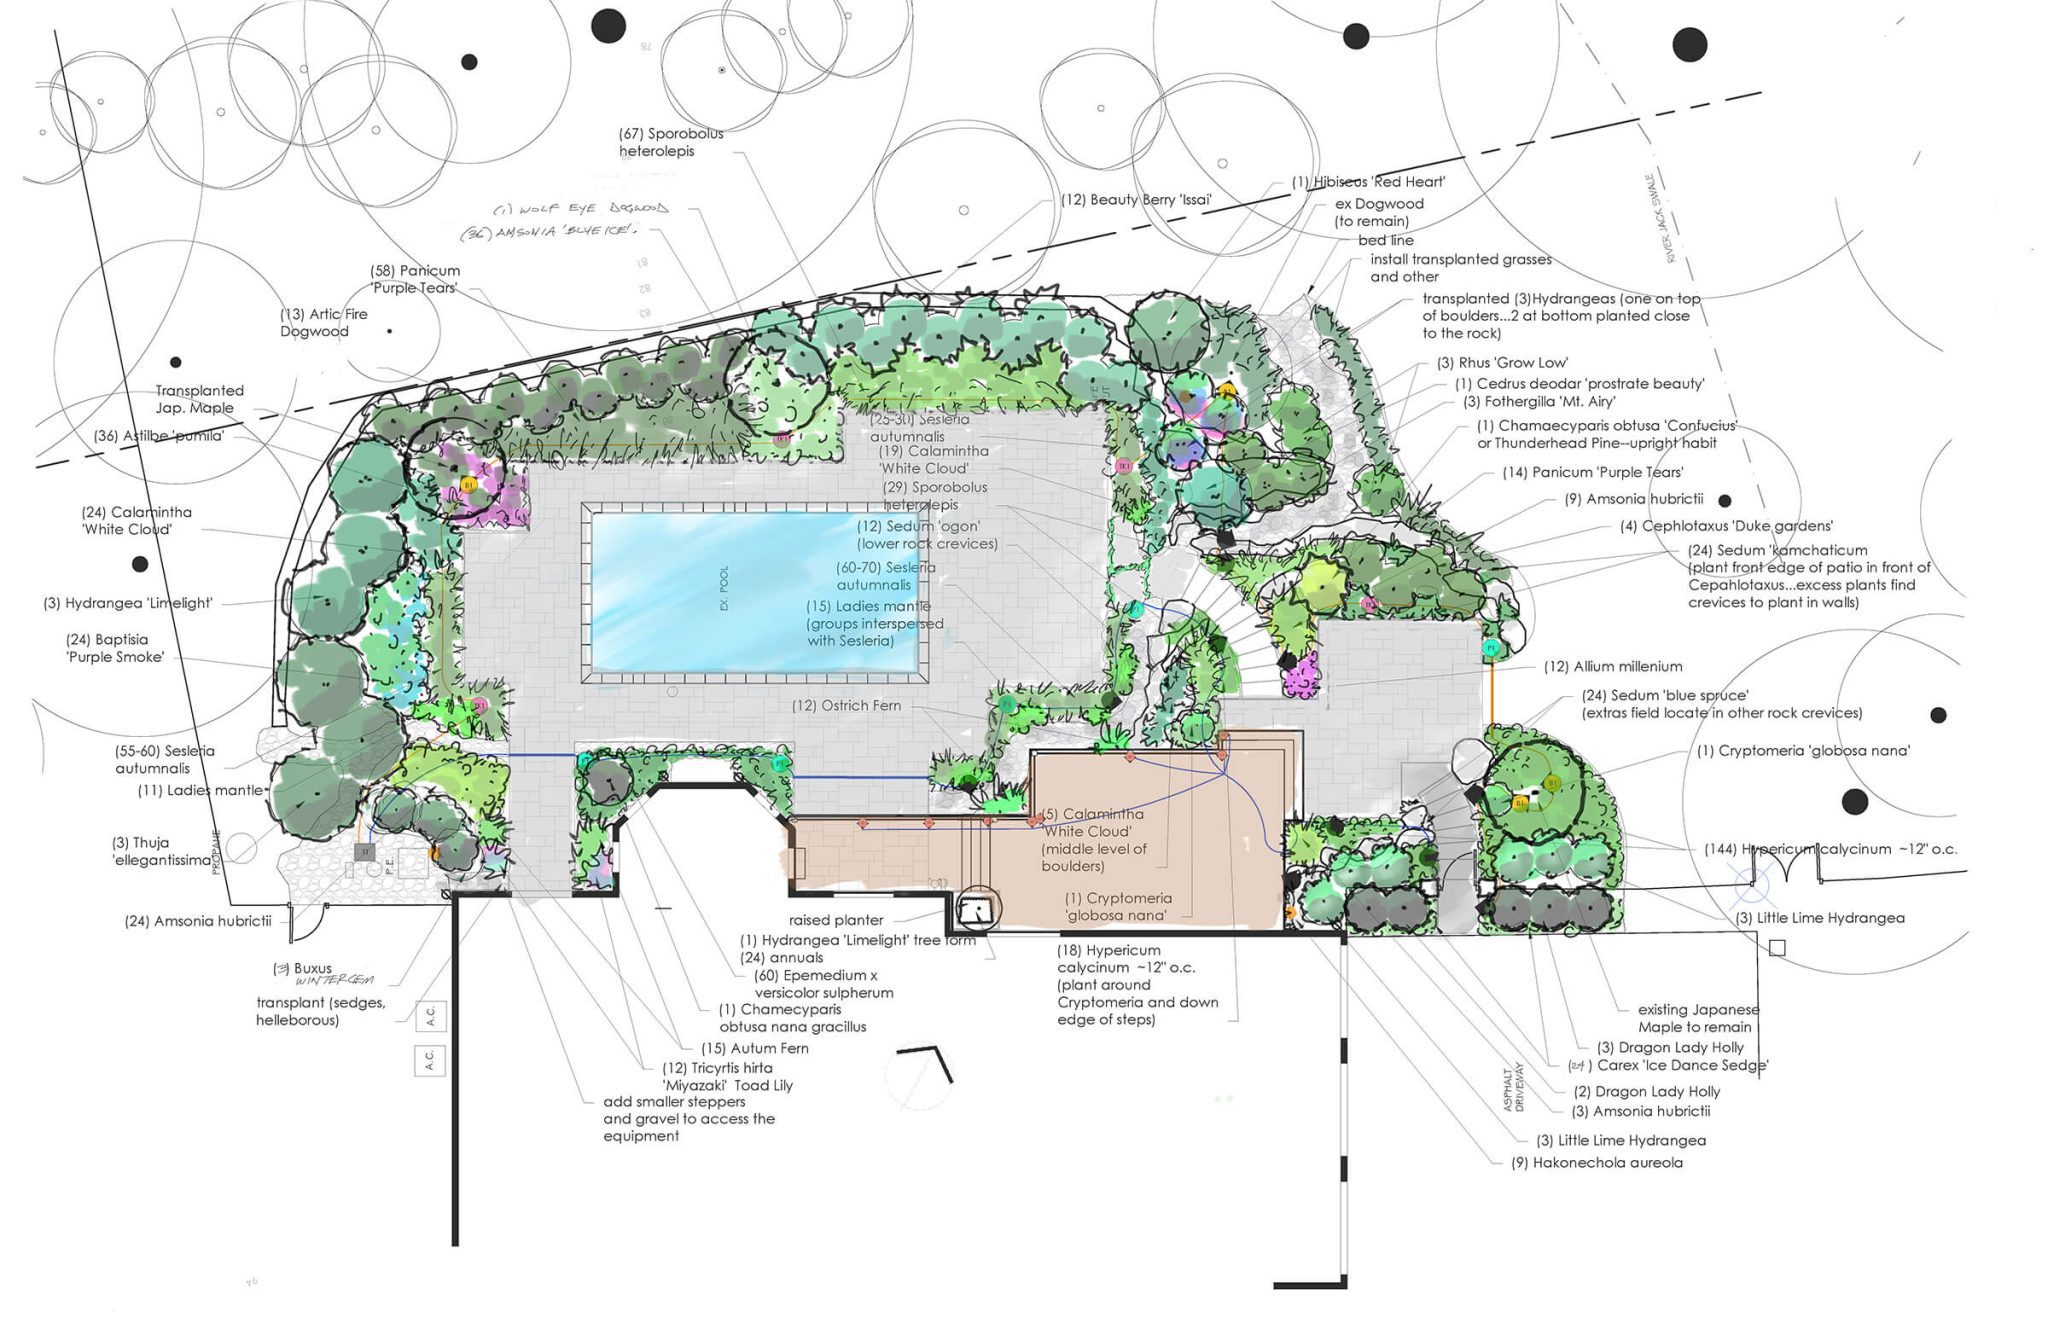
From Pool Alone to Inviting Poolscape
At first glance, the backyard of Scott and Emily’s Potomac, Maryland, home seemed to have almost everything going for it. The property encompassed about an acre and a half, with mature trees, broad expanses of lawn and an existing swimming pool.
But the pool occupied a surprisingly small world of its own.
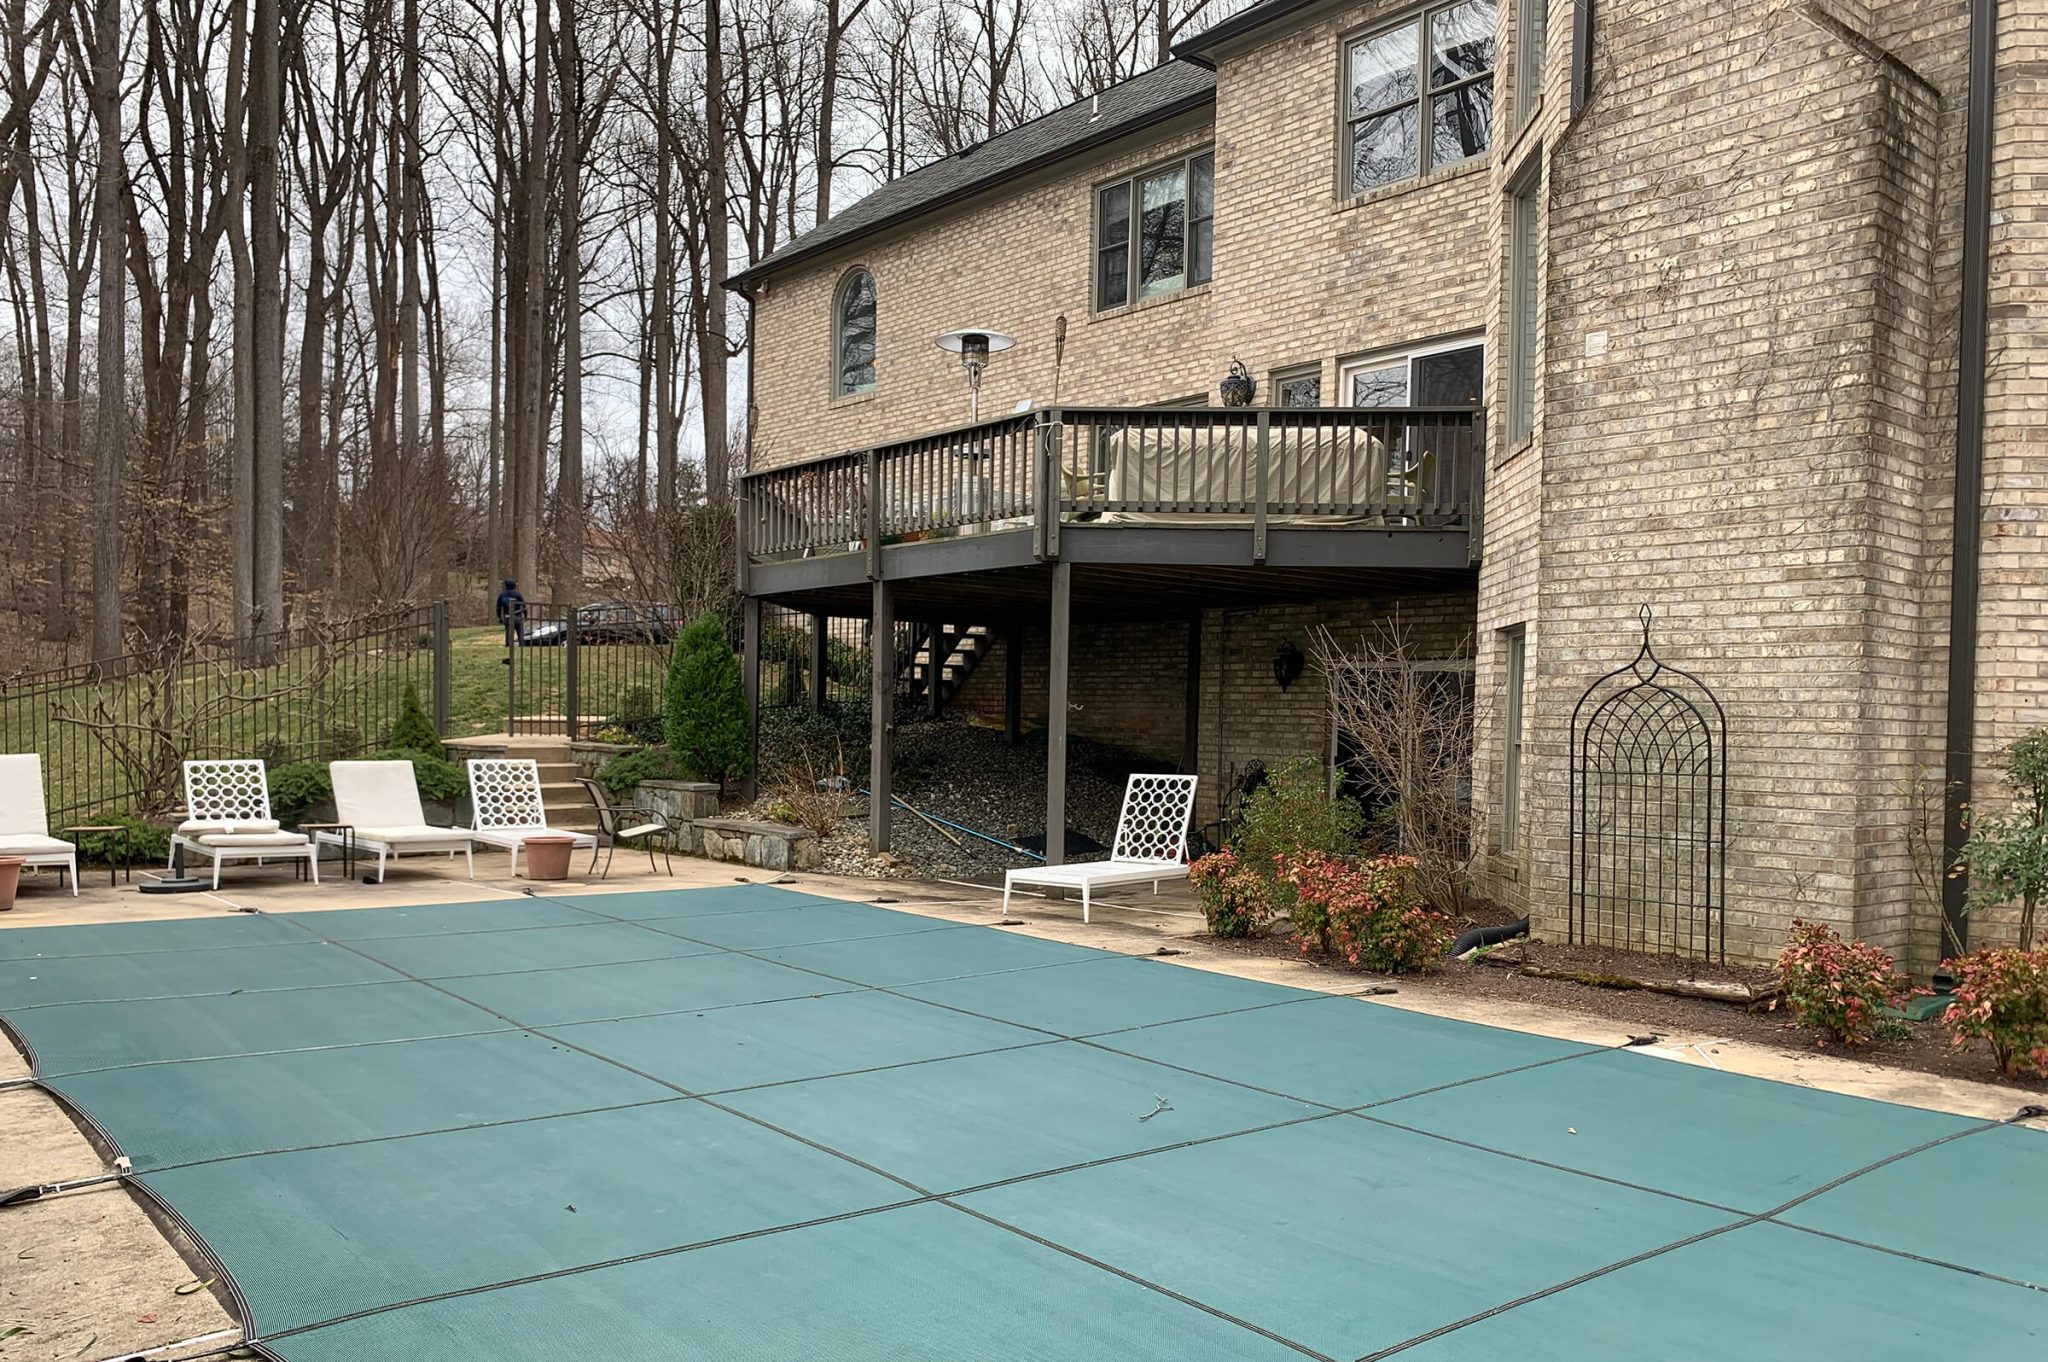
Hemmed inside a tight fenced enclosure, it felt disconnected from the rest of the property. The family’s deck was small and separated from the pool by a steep slope. Much of the backyard went unused. The couple wanted more room for family and friends to gather around the pool and entertain on the deck—but more than that, she wanted the backyard to feel as though it all belonged together.
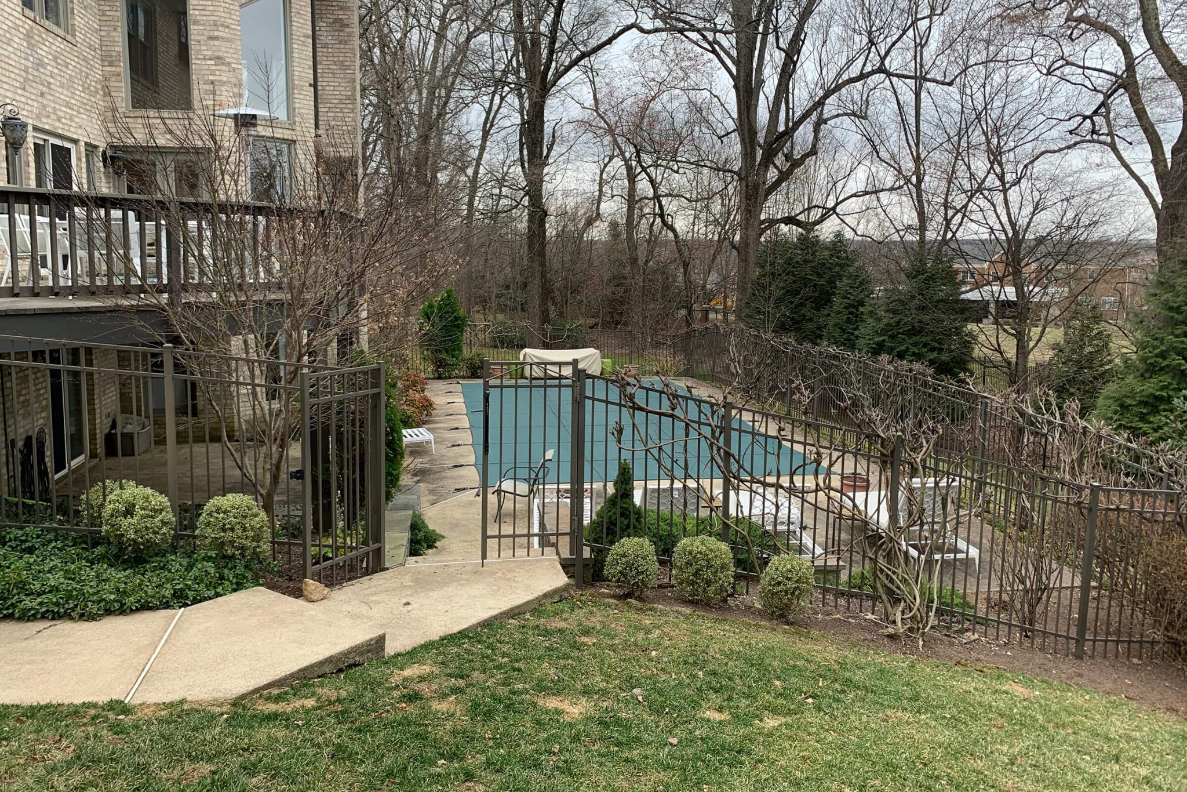
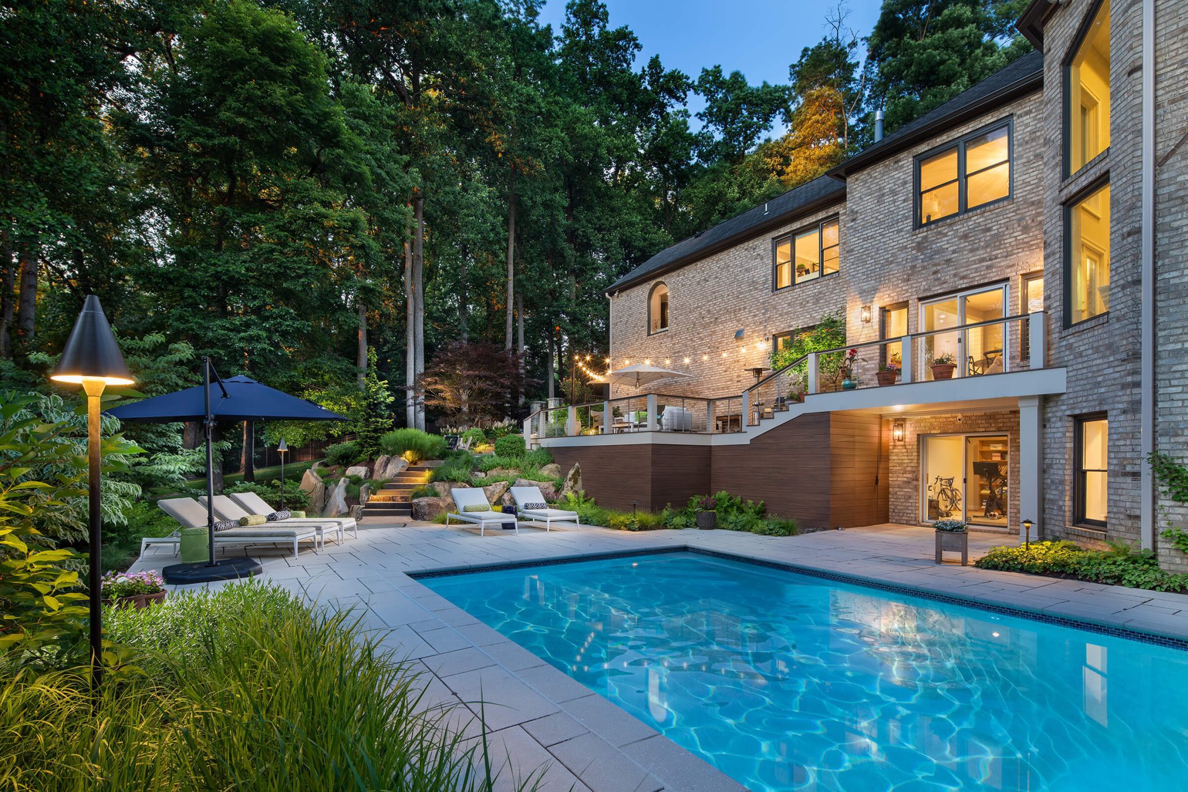
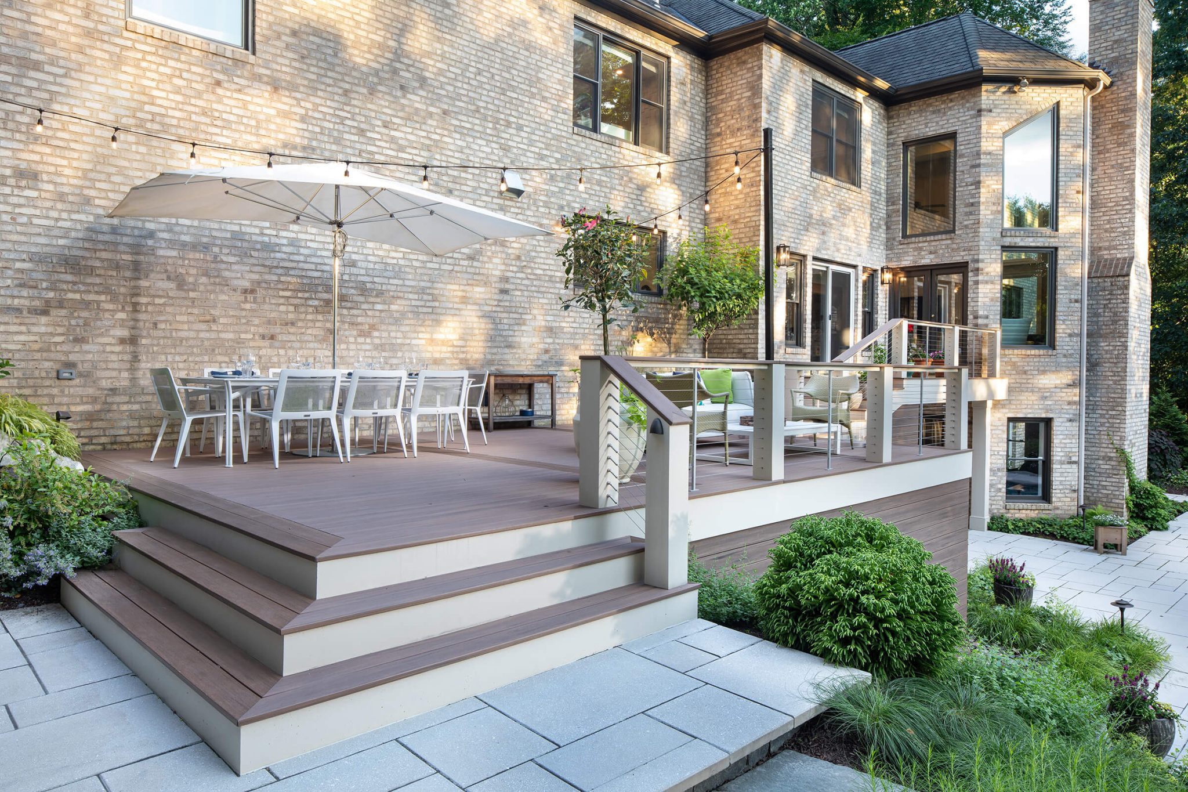
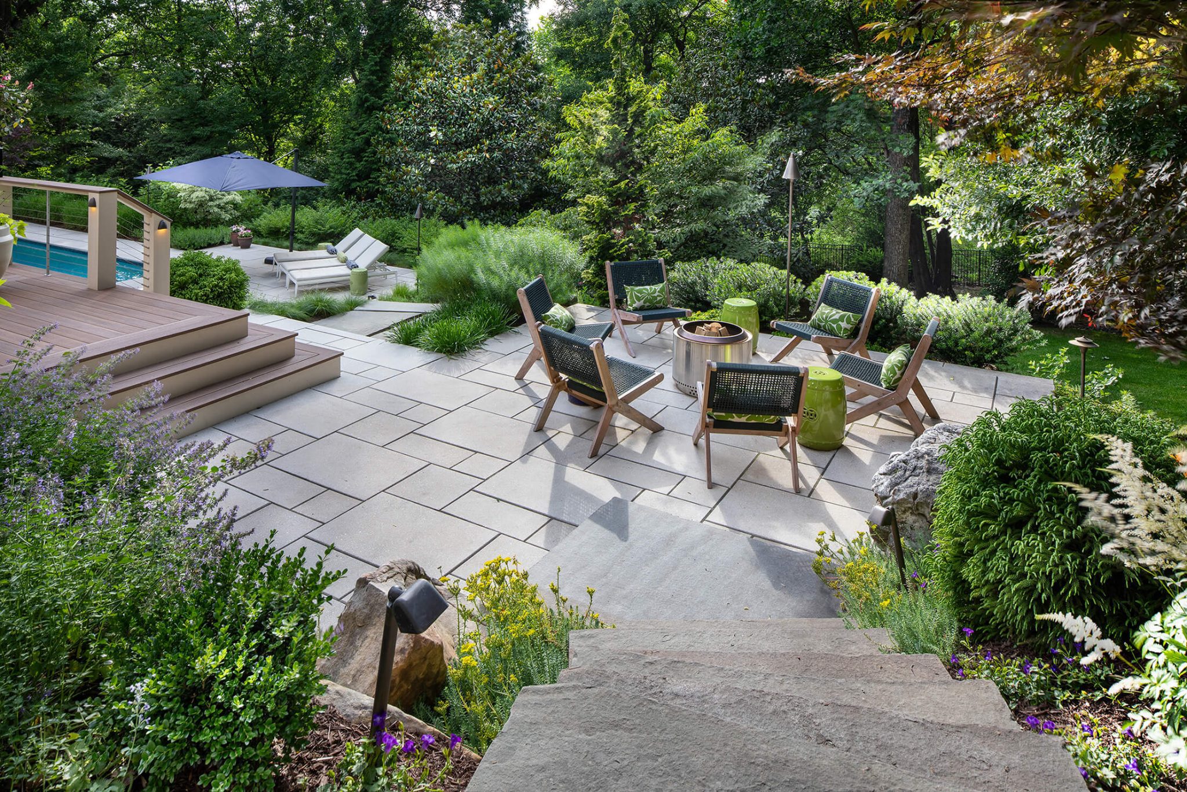
Today, a series of connected outdoor spaces (a spacious deck, a fire pit patio, landscaped boulder terraces) gracefully descend to the renovated swimming pool. The family entertains more comfortably, spends more time outdoors and enjoys a landscape that feels fully integrated within the property.
The transformation began by reconsidering what looked like the backyard’s biggest obstacle.
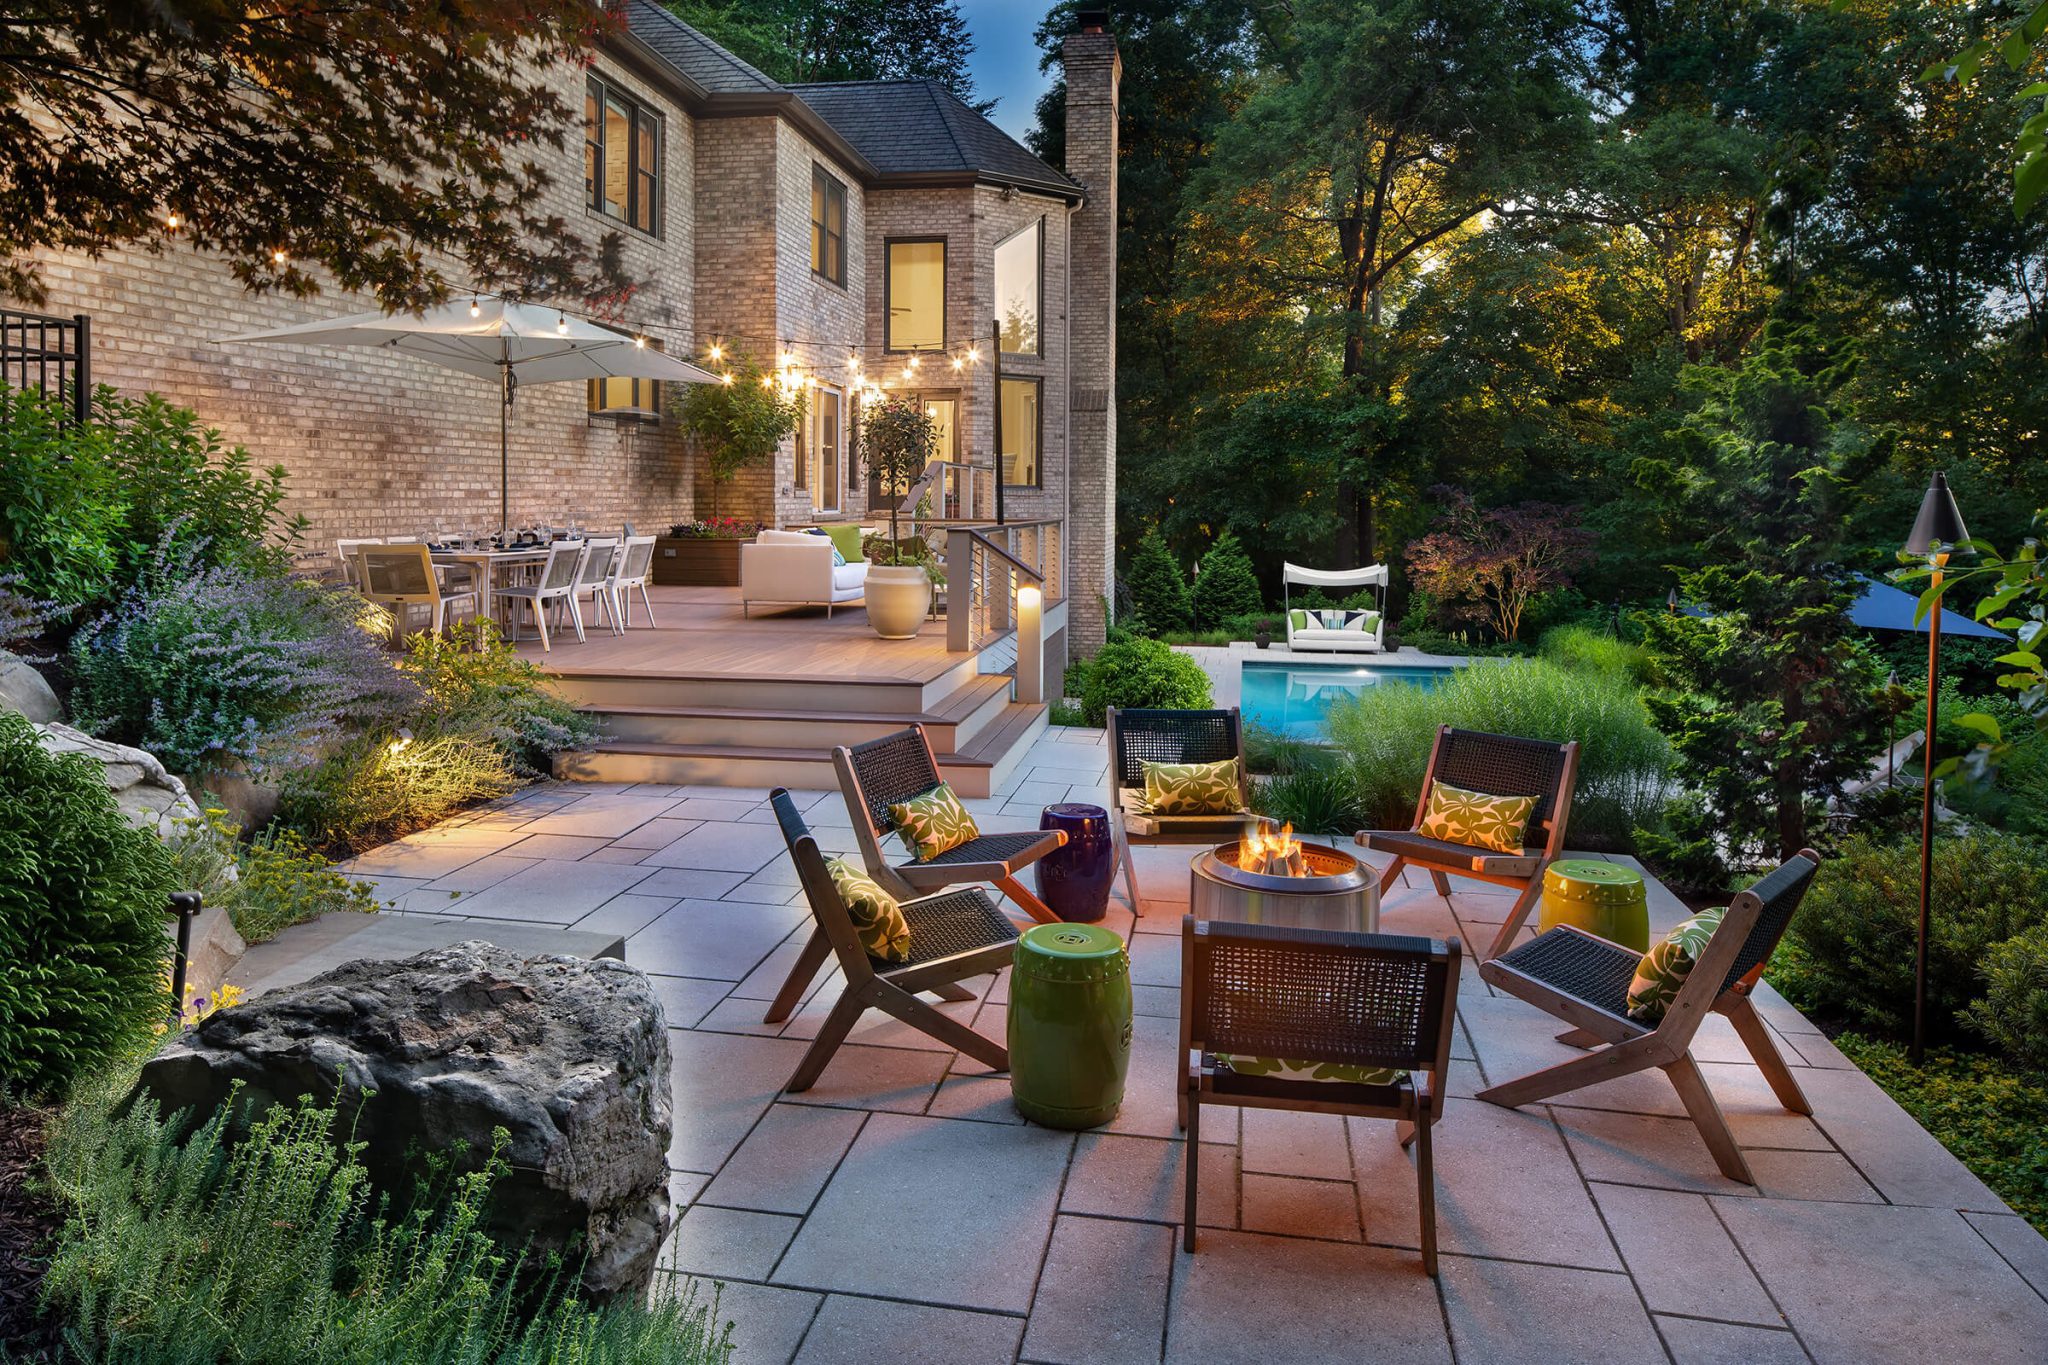
A Swimming Pool Without Pool Landscaping
The original pool wasn’t necessarily unattractive. There were flowers and vines around it. But functionally, there wasn’t much more than the pool itself. It was isolated from the surrounding landscape at the bottom of a steep slope. “It was just a pool. You walked down and went in the pool and that was it,” Emily recalls.
With several children—and children beginning to marry—the family wanted room to gather. The deck needed to accommodate more people. There wasn’t even enough space around the pool for all the family’s lounge chairs. Emily also imagined a fire pit somewhere between the deck and pool. The experience of COVID only reinforced the desire to make better use of the outdoors.
Build Your Dream Inground Swimming Pool: The Ultimate Guide to Success
Before you take the plunge… read our ebook!
The most successful backyard swimming pools are holistic landscape compositions where shade structures, hardscape, and planting beds work together harmoniously. Be sure you know how to plan and who to hire!
Yet the real problem went beyond limited space on the deck and pool patio.
The pool occupied just a tiny portion of a very large backyard. Instead of relating to the surrounding property, Scott and Emily felt it had been dropped into it without careful consideration.
“The swimming pool felt stuck there like an interruption rather than a part of the landscape.”
Emily Y, Surrounds client
That distinction would ultimately shape the entire project. The goal wasn’t simply to make the pool deck larger. It was to make the pool belong.
Then Came the Boulders
When landscape architect Howard Cohen first walked the property with Emily and Scott, Emily was struck by how quickly his ideas became specific.
“My first impression of Howard was that he was kind of a wacky creative genius. He had the most concrete ideas. I got more detail from him up front than I did from any of the other people I talked to.”
Emily Y.
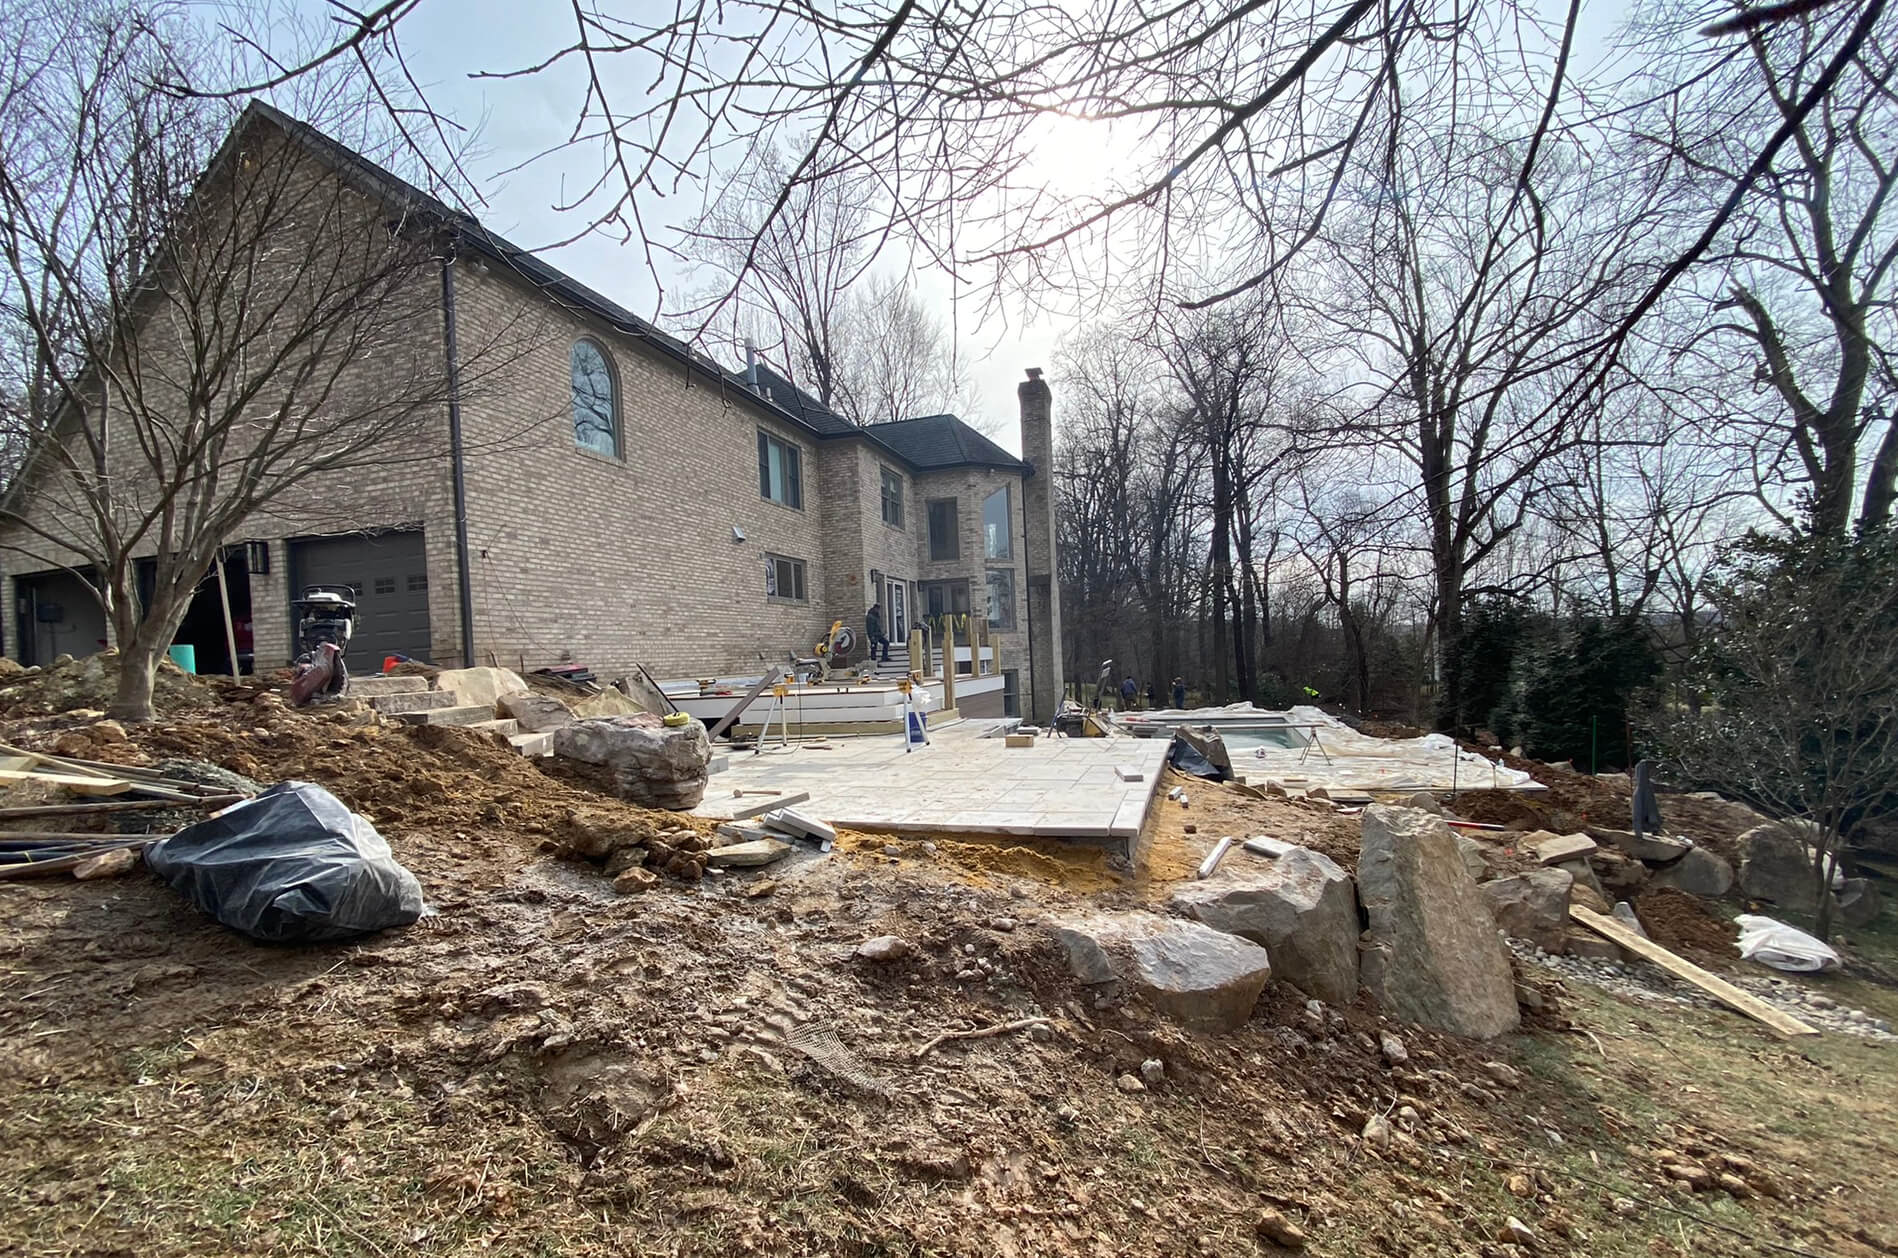
Emily says that Howard offered the most ideas of any of the other professionals she spoke with.
One of those ideas was difficult to miss.
Giant boulders.
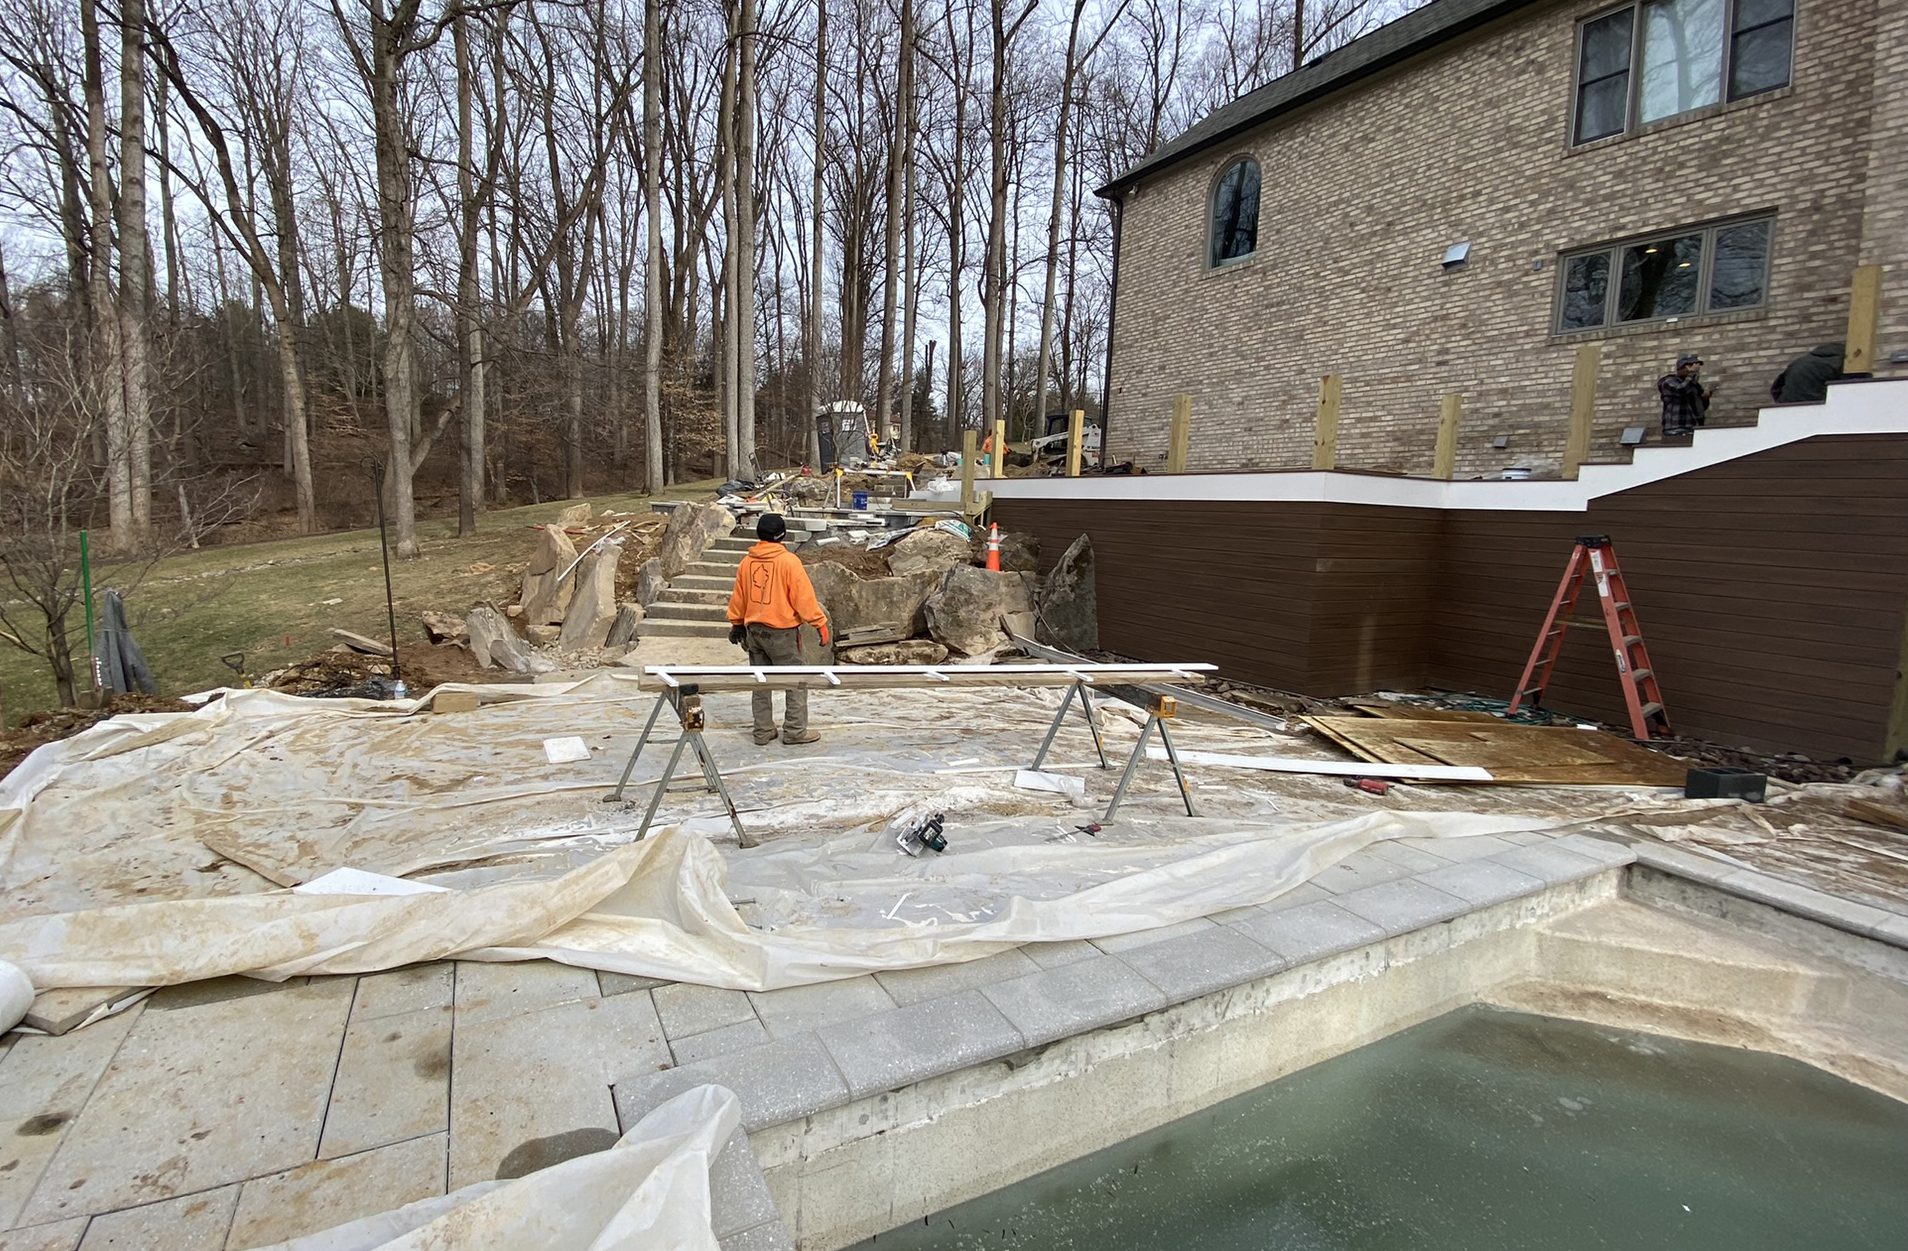
The steep grade between the house and the pool was one reason so little space had been devoted to the original poolscape. Cohen saw an opportunity in that hillside. By excavating into the slope and building a series of retaining terraces with massive natural boulders, Surrounds could significantly enlarge the pool area.
The boulders would do more than hold back the earth. Plants could be tucked between the tiers, allowing the garden wall structure to become part of the garden rather than simply an engineering necessity.
The idea caught Emily off guard.
“When Howard first introduced the idea, I was like, what?” she recalls. “But now seeing how well it works and how beautiful it is to see looking up from the pool deck, it was a great idea.”
The obstacle posed by that difficult slope had become the organizing feature of the new landscape, the connective pathway between different functional areas of the landscape.
Making the Journey Part of the Design
Before the pool renovation changed everything, getting from the deck to the pool was hardly an experience to savor. Steep stairs descended from the deck to the lower lawn. From there, a bland concrete path led to another set of stairs down to the pool.
The redesign slowed that journey down—and gave the family reasons to stop along the way.
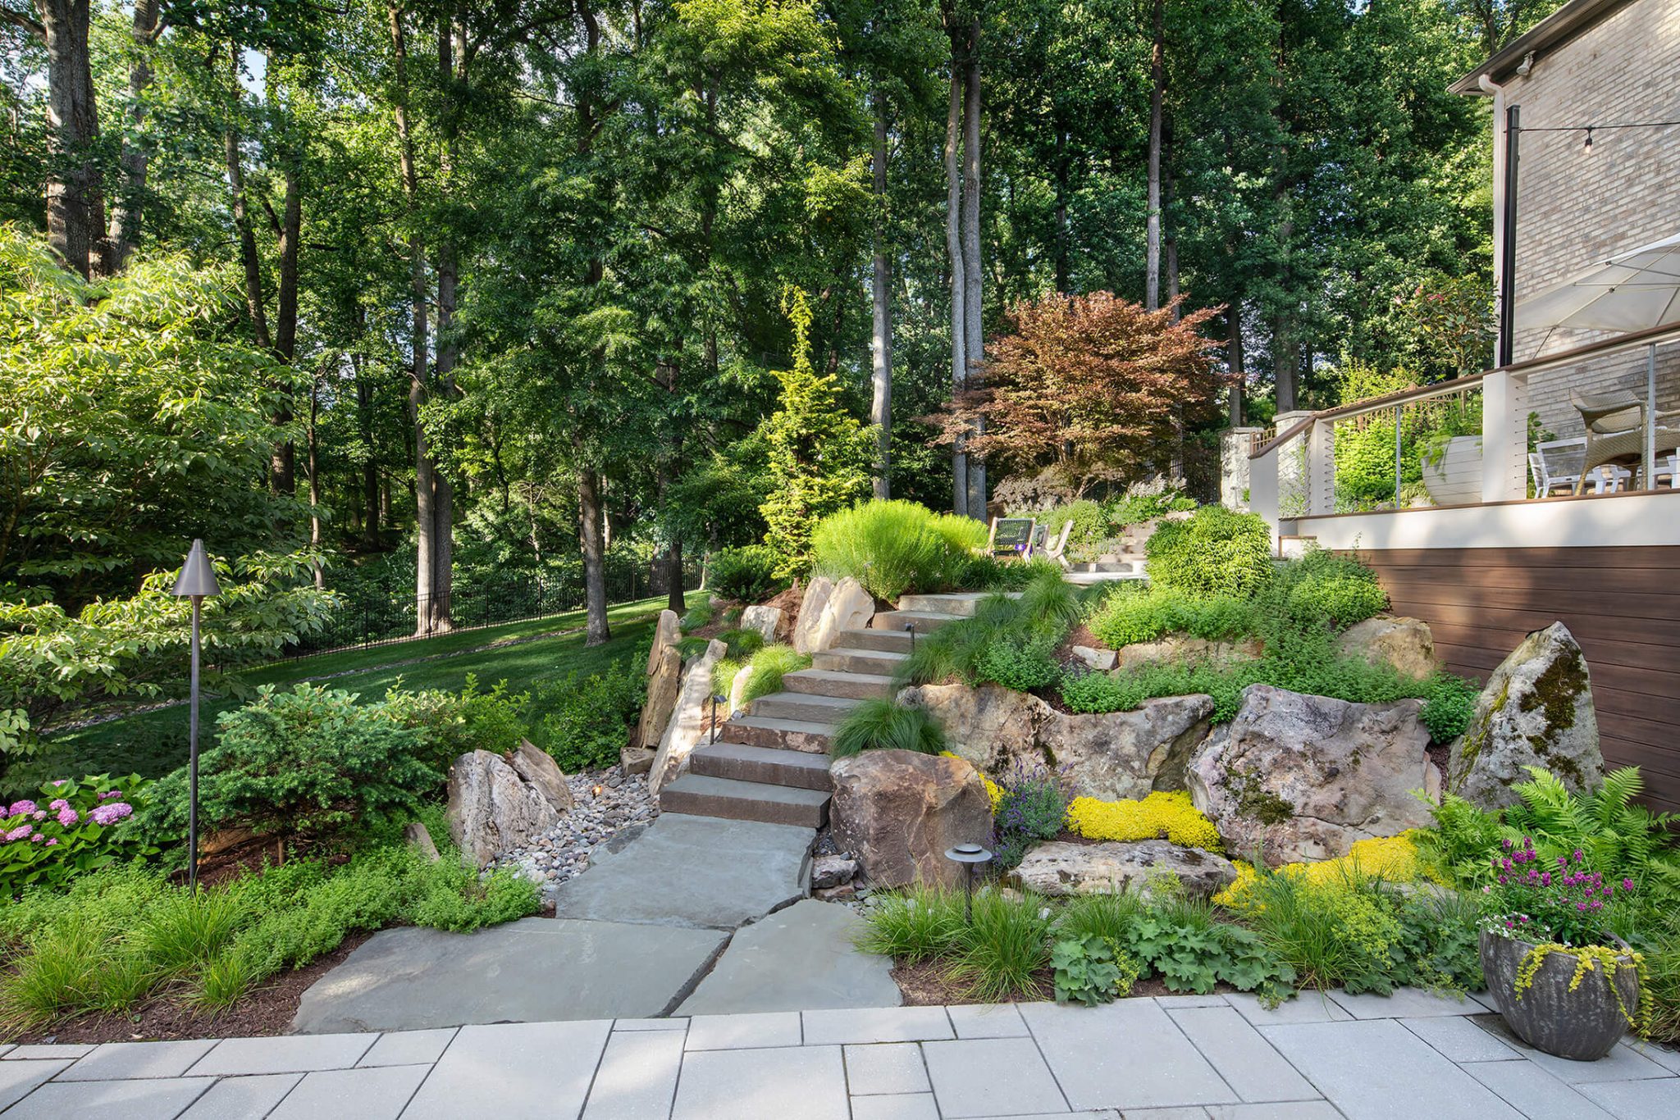
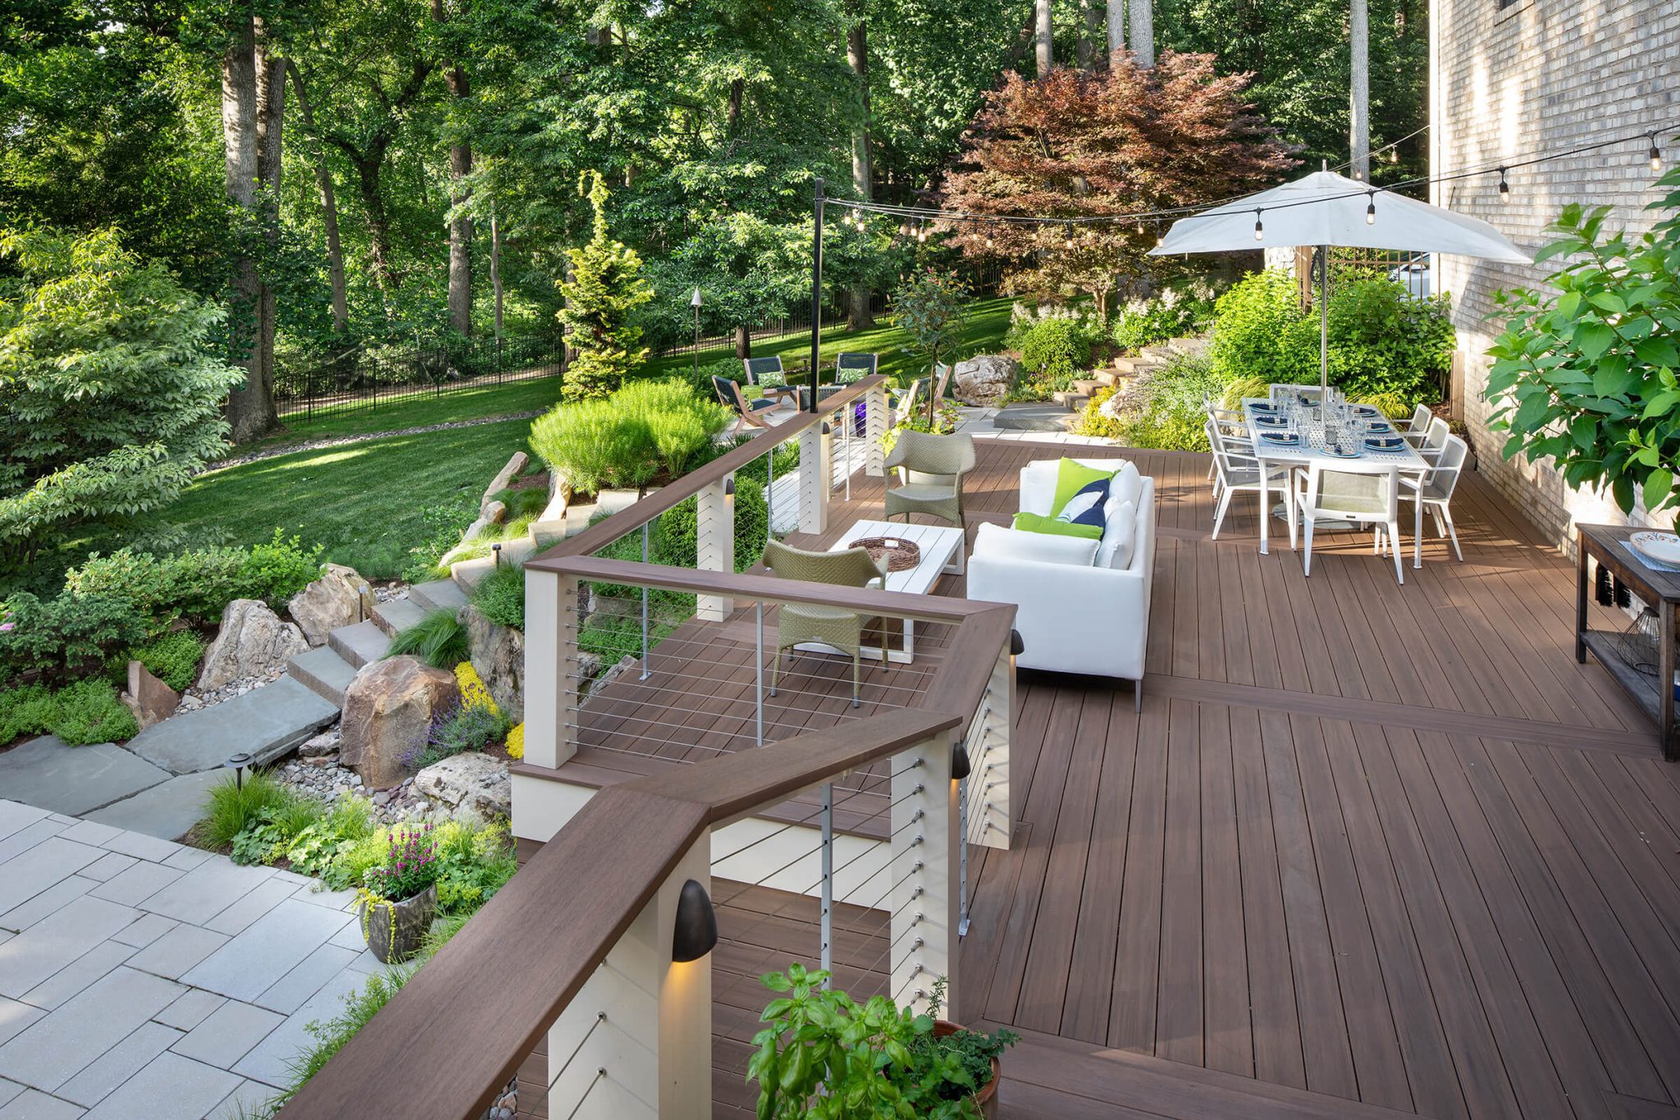
From the now spacious deck, three graciously wide steps ease down to an intermediate patio with a fire pit. From there, a series of slab stone steps moves through the planted boulder terraces before arriving at the expanded poolscape.
Rather than simply connecting Point A to Point B, the garden pathways became integral to the landscape experience.
The pool itself was comprehensively renewed, including the deck, coping, interior surface, lighting and tile.
And the larger deck provided what the family had wanted from the beginning: more room to gather comfortably with family and friends.
Solving What You Don’t See
Some of the project’s most important design decisions are easy to overlook.
Because the house and deck sit above the pool, stormwater naturally wants to follow the slope downhill. Left unmanaged, that water could wash directly onto the pool deck carrying debris into the water.
Cohen designed a catchment lined with lava rock. Rainwater travels beneath the steps leading toward the pool, continues underneath the pool deck and connects with the property’s drainage system.
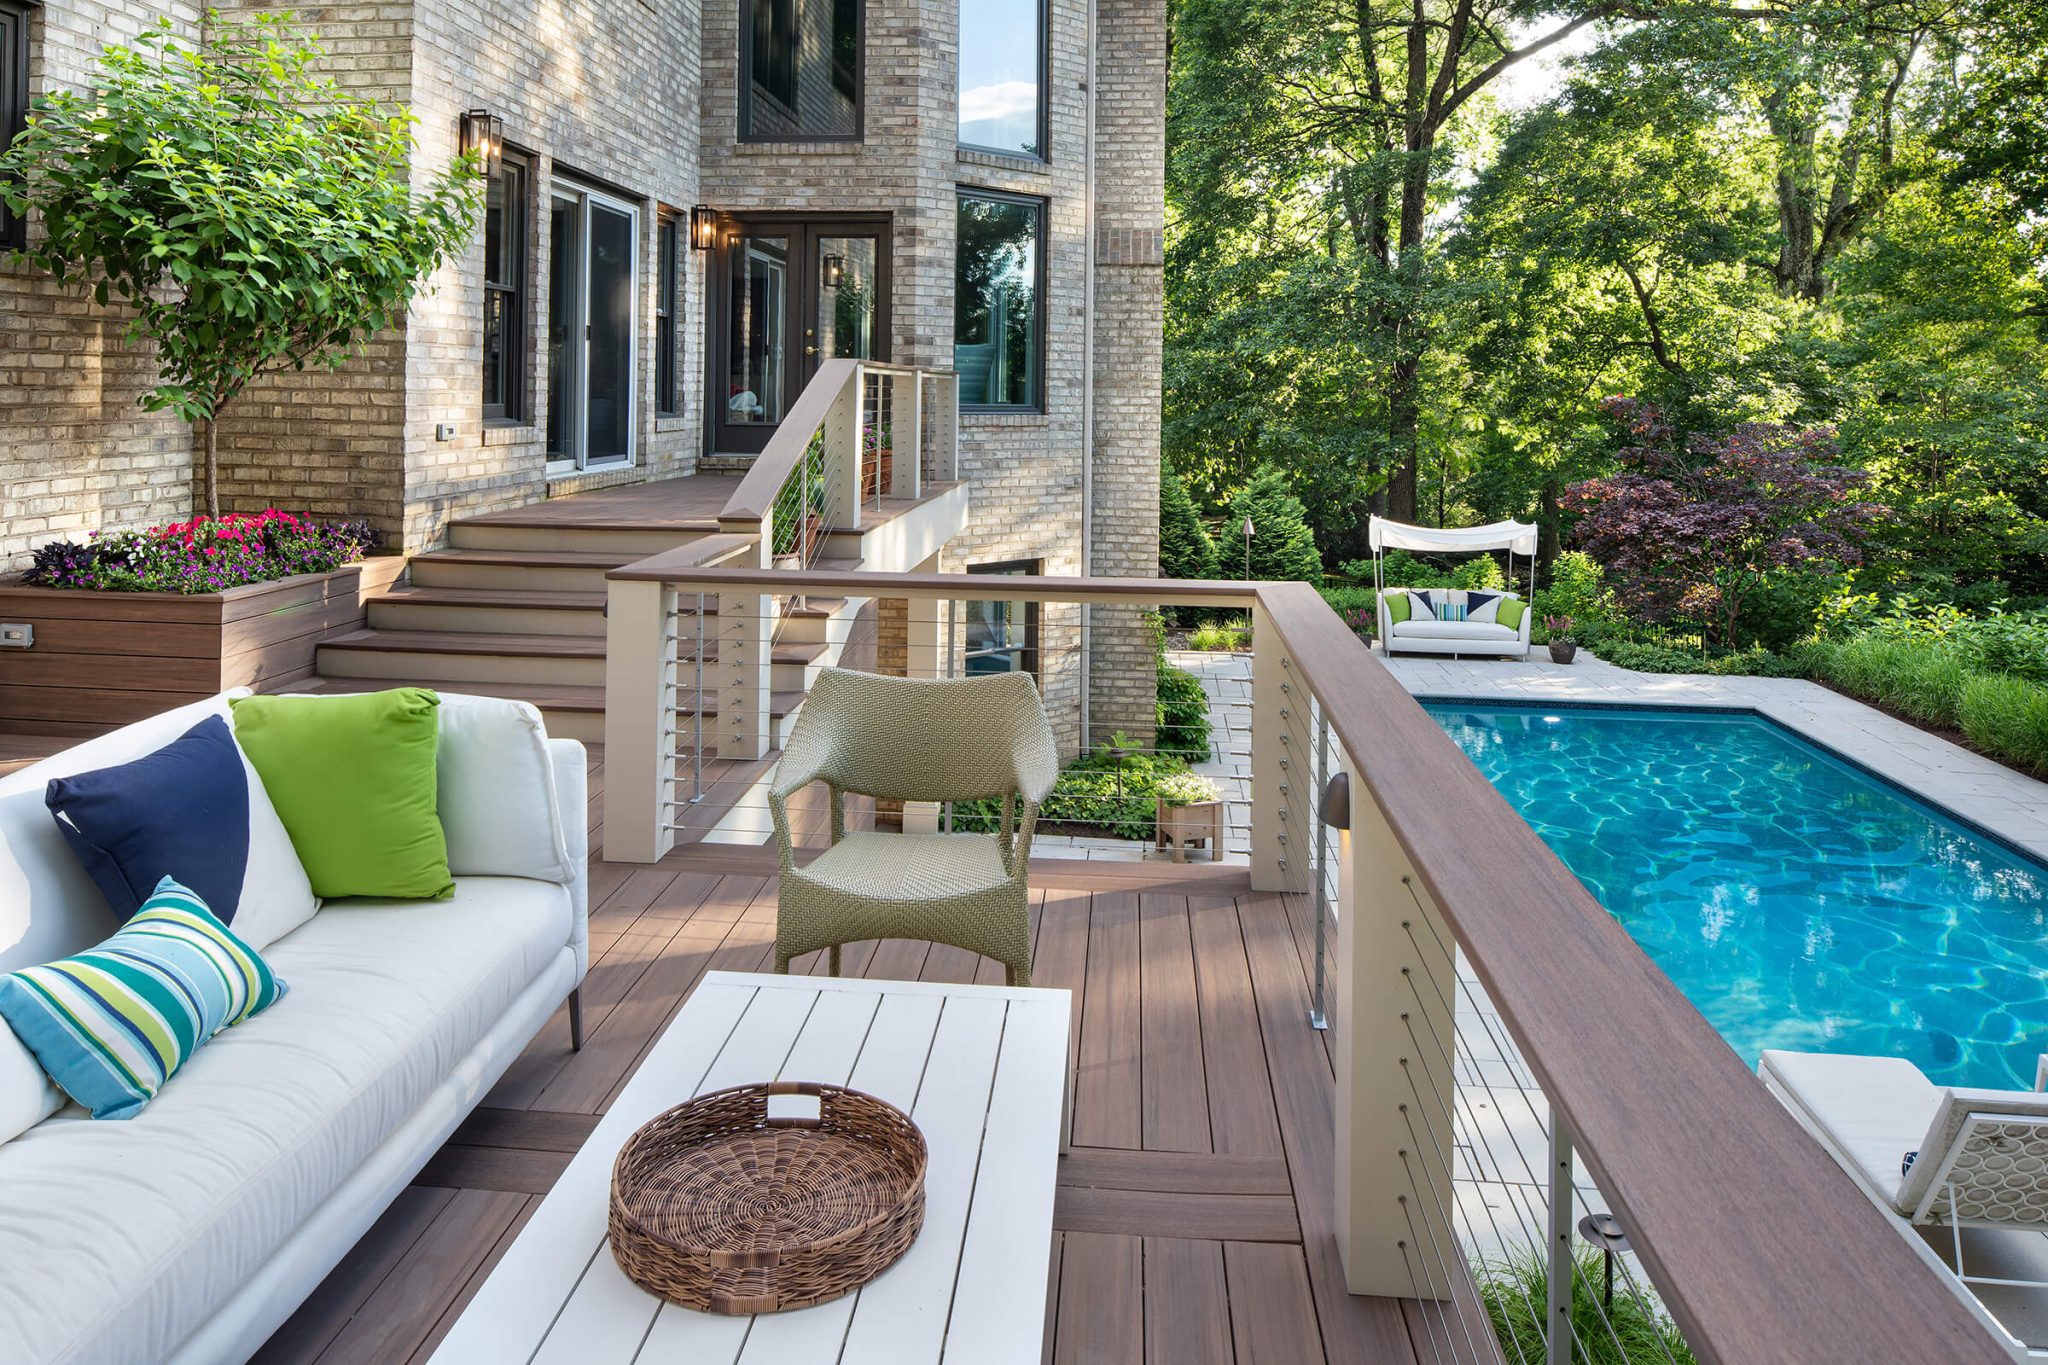
The underside of the elevated deck presented another practical challenge because it was clearly visible from the pool. Part of that area became useful storage, while a beadboard ceiling gave the portion near the basement entrance a finished appearance. A built-in planting container on the deck cleverly doubles as a visual screen for mechanical equipment.
These details are less dramatic than truckloads of giant boulders, but they reflect the same approach: practical problems become creative opportunities to beautify the entire environment.
Watching the Landscape Take Shape
Designing with massive stones is one thing. Getting it into a steep backyard is another.
The boulders arrived on flatbed trucks and had to be transported from the private road, down the family’s steep driveway and into position behind the house.
Emily remembers watching the crew maneuver the enormous pieces into place. “It was amazing to watch,” she says. “It was very elaborate.”
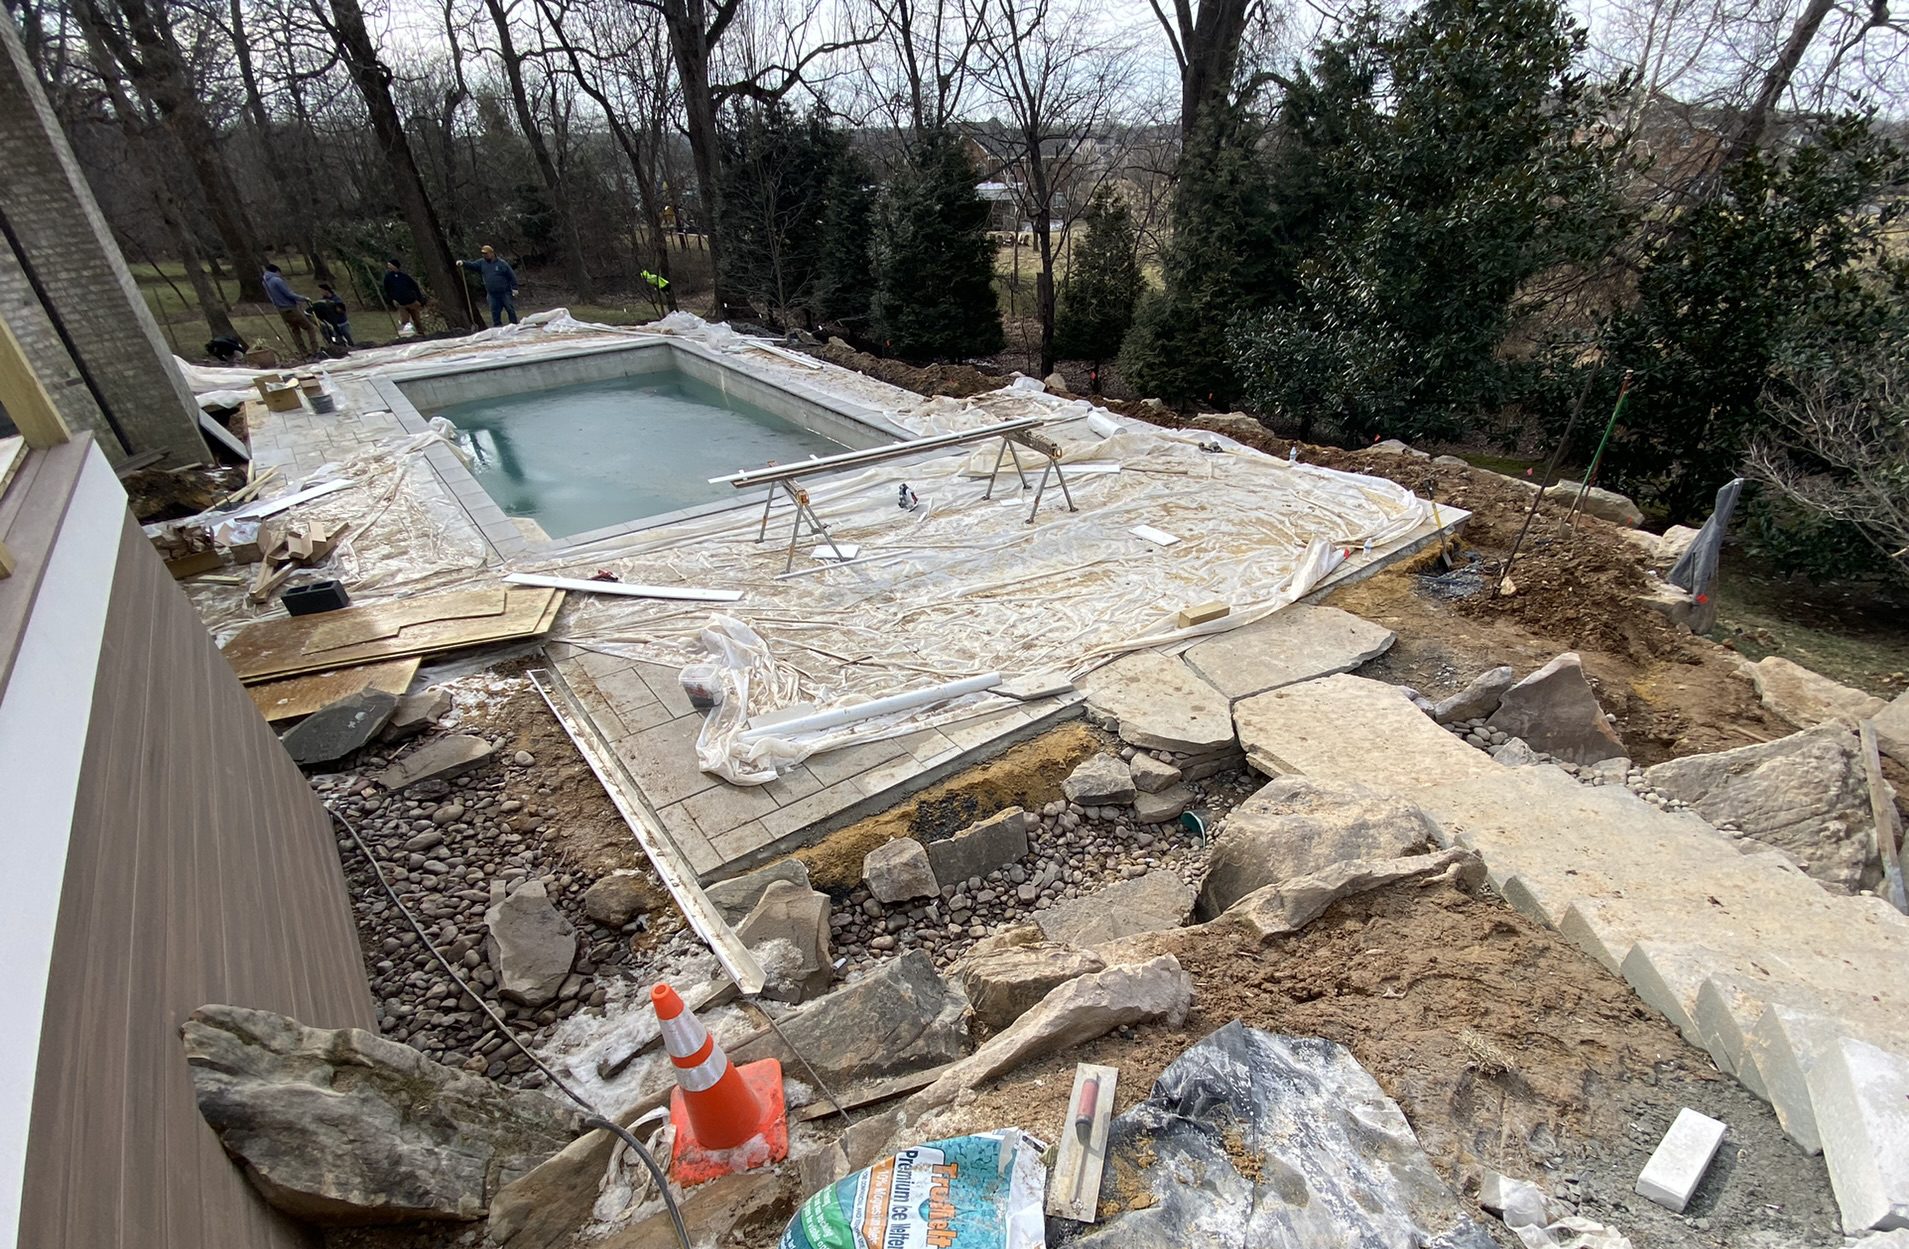
A project encompassing a rebuilt deck, renovated swimming pool, grading, drainage, hardscape and planting also involves a lot of moving parts. Construction supervisor Andrew Childs became Emily’s regular point of contact during construction.
When something concerned her, she could reach out to her construction manager or the landscape architect to get an explanation of what was happening.
“I was definitely taken care of by Surrounds throughout .”
Emily
That reassurance mattered. As Emily acknowledges, homeowners don’t necessarily know whether something they see during construction is routine or a reason to worry.
“There would be things I was worried about, and I’d reach out to Andrew or Howard or both of them and ask them, and they would explain what was going on,” she says. “So, that was a relief. Because there is a lot going on.”
The View Invites You Out
From there, the transformation can be appreciated in two directions. Looking one way, she sees the terraced landscaping and stone steps leading toward the driveway and the property’s large trees. Looking the other, she sees the landscape surrounding the pool: “That’s probably my favorite place to sit,” she says.
The family has the room it originally wanted—a larger deck for entertaining, a fire pit patio, a more generous pool environment and easier movement between them. But the project accomplished something more fundamental.
The backyard no longer feels like a series of unrelated parts.
Friends notice it, too. Emily describes bringing people through the gate above the new patio and letting them experience the backyard as it opens below. From inside the house, there is now a natural progression onto the deck and toward the landscape: “The view pulls you out,” she says.
“I definitely love the way it looks. It’s gorgeous. I just love that we have more room so we can have more people.”
Emily
More Beautiful. More Interconnected.
Looking back, Emily says she knew what was wrong with the old backyard. She simply didn’t know how to solve it.
“I needed someone to tell me what I wanted, really, because I knew I didn’t have enough room around the pool, but I would have never been able to figure out how to do this.”
John Doe
That experience also informs the advice she would give someone contemplating a similarly complex landscape project. Look beyond the initial design, she says, and understand how the firm will handle the site, construction and landscaping. Know who will be responsible for the different parts of the project, who will actually be on the job and whether those people have continuity with the company.
“If we hadn’t done it, you know, I just wouldn’t be enjoying the yard as much. That’s the bottom line.”
Emily
Emily knew the project she was undertaking would be at the higher end. But she also knew she was choosing something more ambitious than a straightforward pool renovation.
Asked what “higher-end” ultimately meant to her, she offered a simple description: “More elaborate, more beautiful, more integrated, more everything.”
Perhaps more integrated is the phrase that best captures the result.
What had been a swimming pool isolated in the middle of a large backyard is now part of a landscape that begins at the house and unfolds naturally down the hillside—one gathering place, one garden and one view at a time.
If you’d like to explore the potential for turning your swimming pool into a poolscape that is artfully woven into the fabric of your landscape, download our ebook “Build Your Dream Inground Pool: The Ultimate Guide to Success”
Or, schedule a consultation with one of our landscape architects to discuss plans for your backyard pool and landscape design.