A McLean Virginia Backyard Design with a Welcoming Front Yard
Reading Time: 6minutes
Seeing Beyond All Limitations
Once this McLean Virginia couple had completed interior remodeling on their home, their attention turned outdoors. They started to think of backyard design.
Although the entire landscape begged for renewal, they originally intended to focus efforts on backyard design because they wanted a private patio for grilling and outdoor dining.
Meanwhile, the driveway and front yard approach to the home had serious issues, overwhelming issues really. But they felt they could tolerate them if they had a nice back yard.
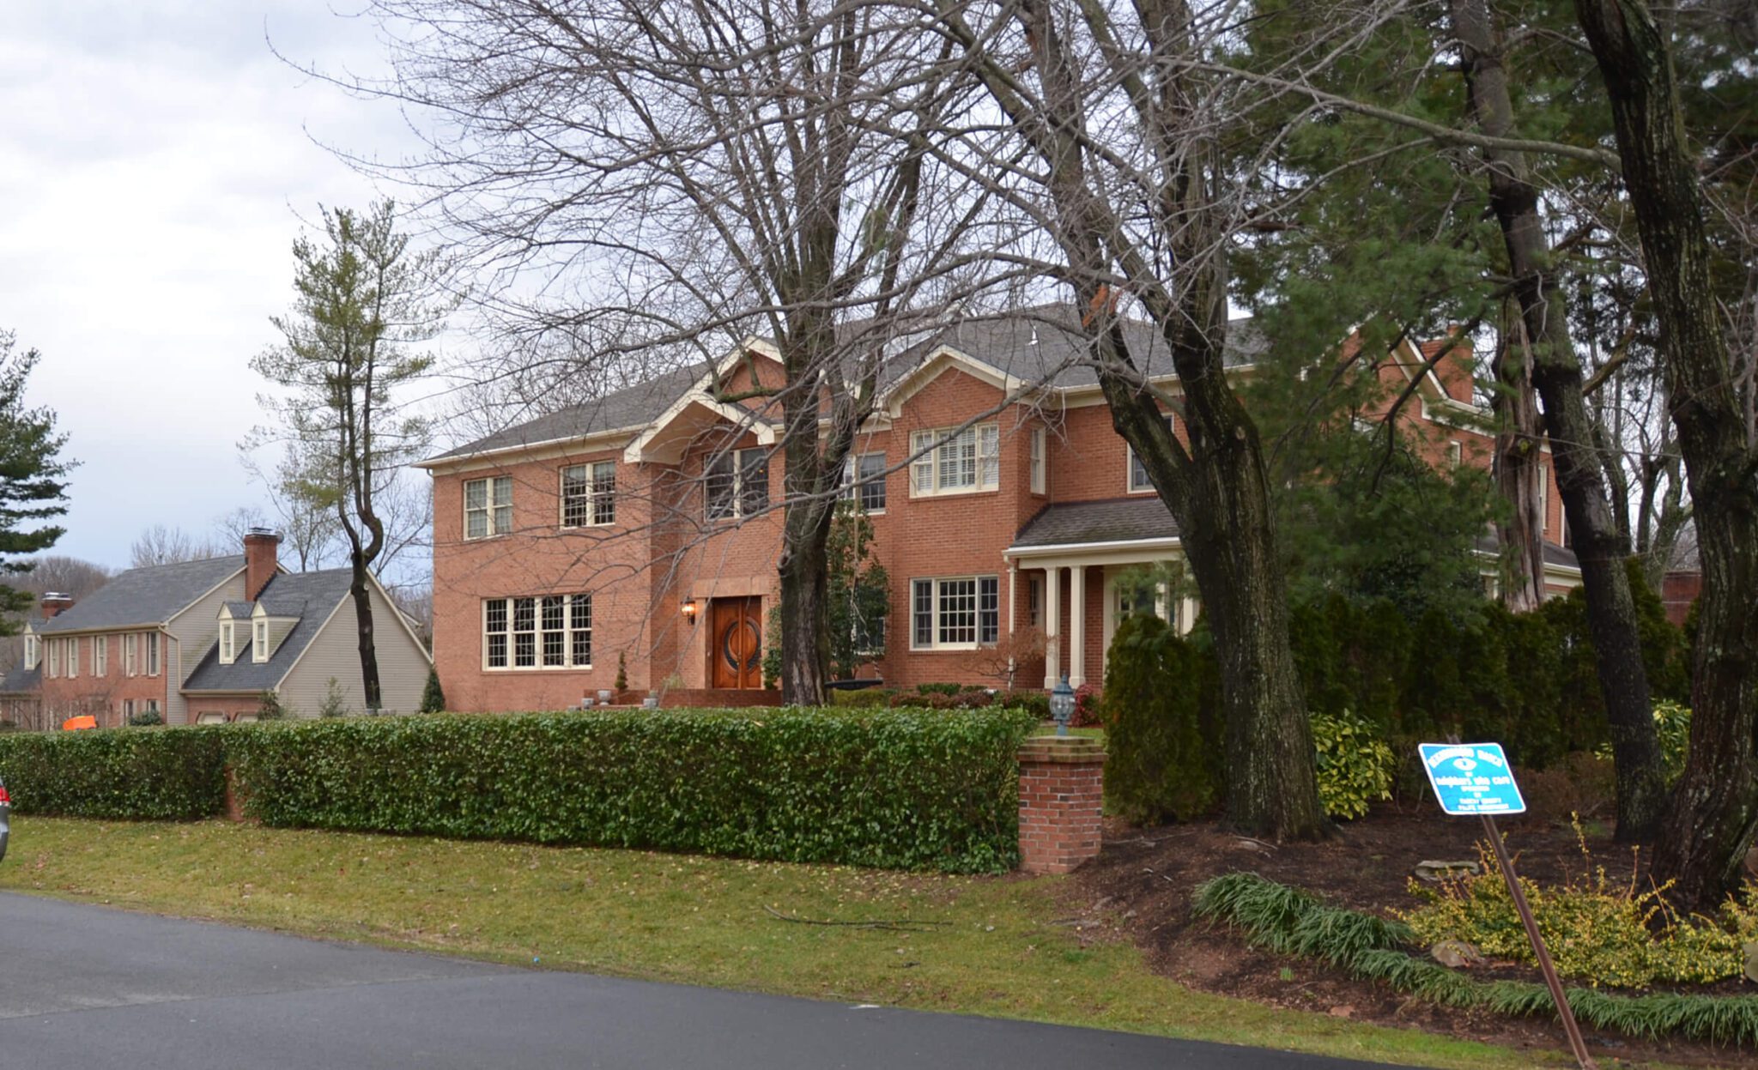
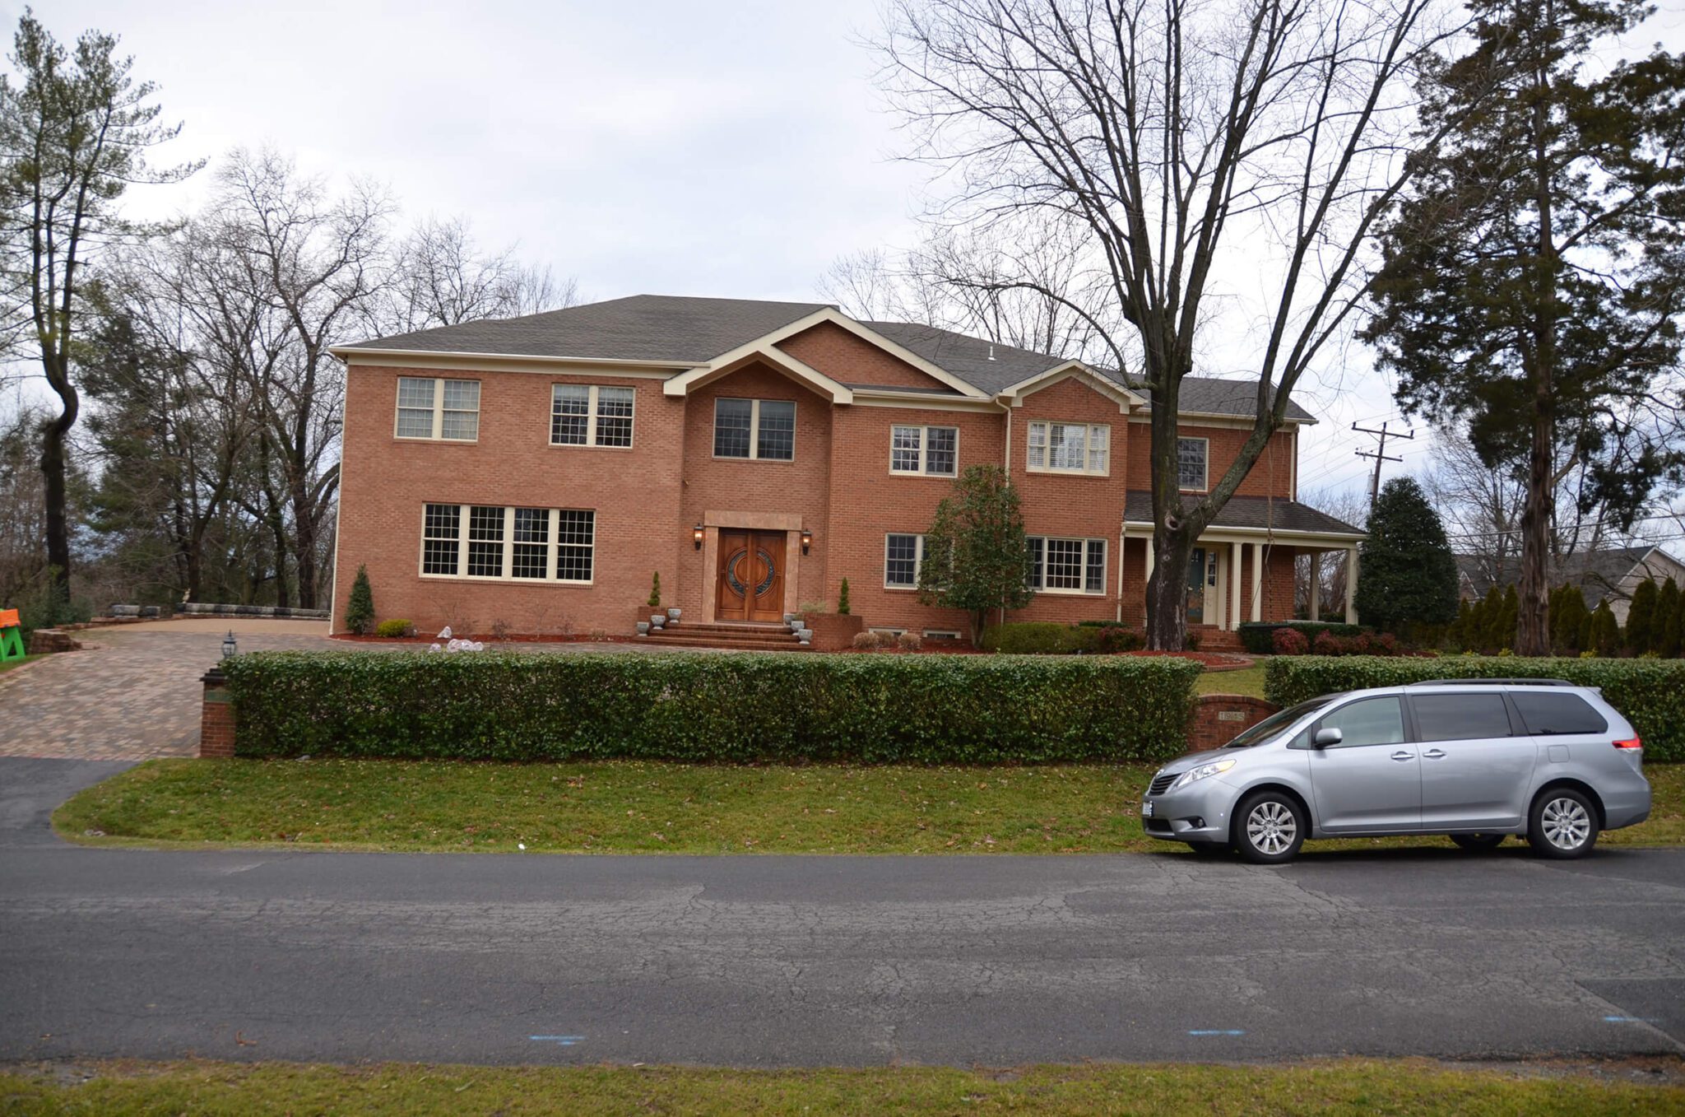
Before renovation, a low hedge does nothing to flatter the home
A conversation with landscape architect Howard Cohen changed their perspective. Cohen persuaded them that making the driveway design and front yard landscaping more appealing was an imperative. At first, they found it difficult to believe he would actually be able to do what he described during their discussion.
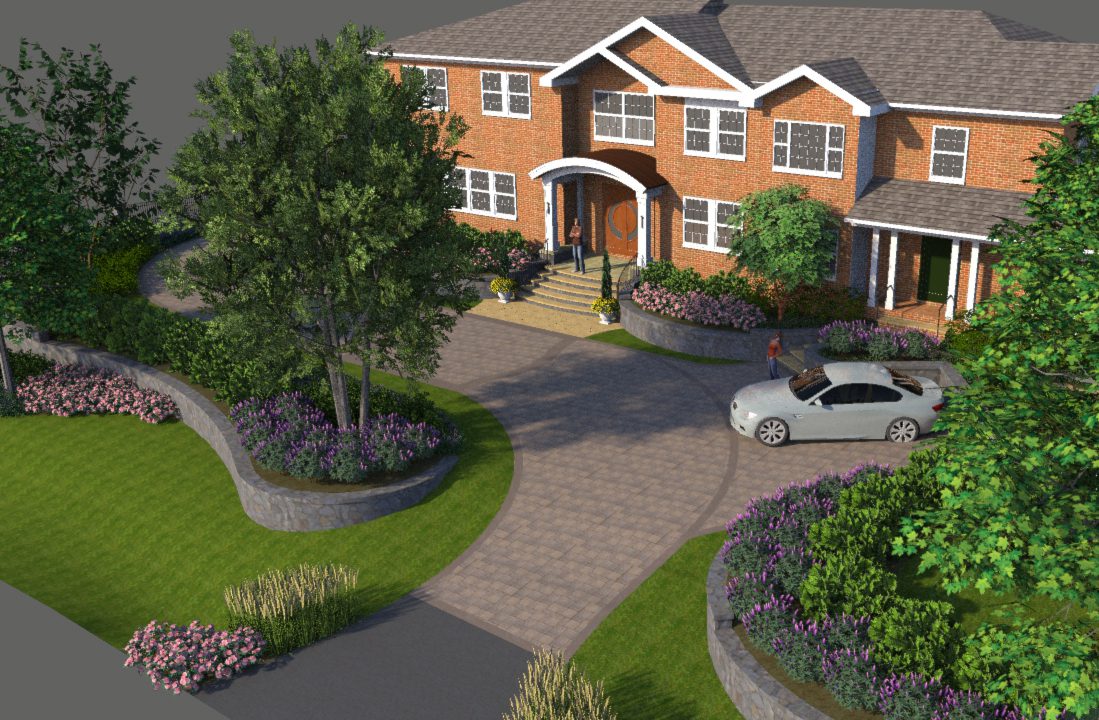
What turned them into believers? Homeowner Craig Ellison says it was the 3D architectural renderings: “It blew us away. You could see the flowing lines and all the curves. You could really picture it. That pushed us over.”
The 3D concept for a revitalized front yard.
And now...
So the Ellisons, with the landscape architect’s guidance, embarked on an ambitious landscape design project that would transform their entire property making the backyard, front, and side yards equally beautiful and functional.
Begin your project with a dream and a plan!
You are at the threshold of an exciting journey. This eBook will provide sound guidance as you take your first steps.
The Backyard Design: Framing Views and Defining Space
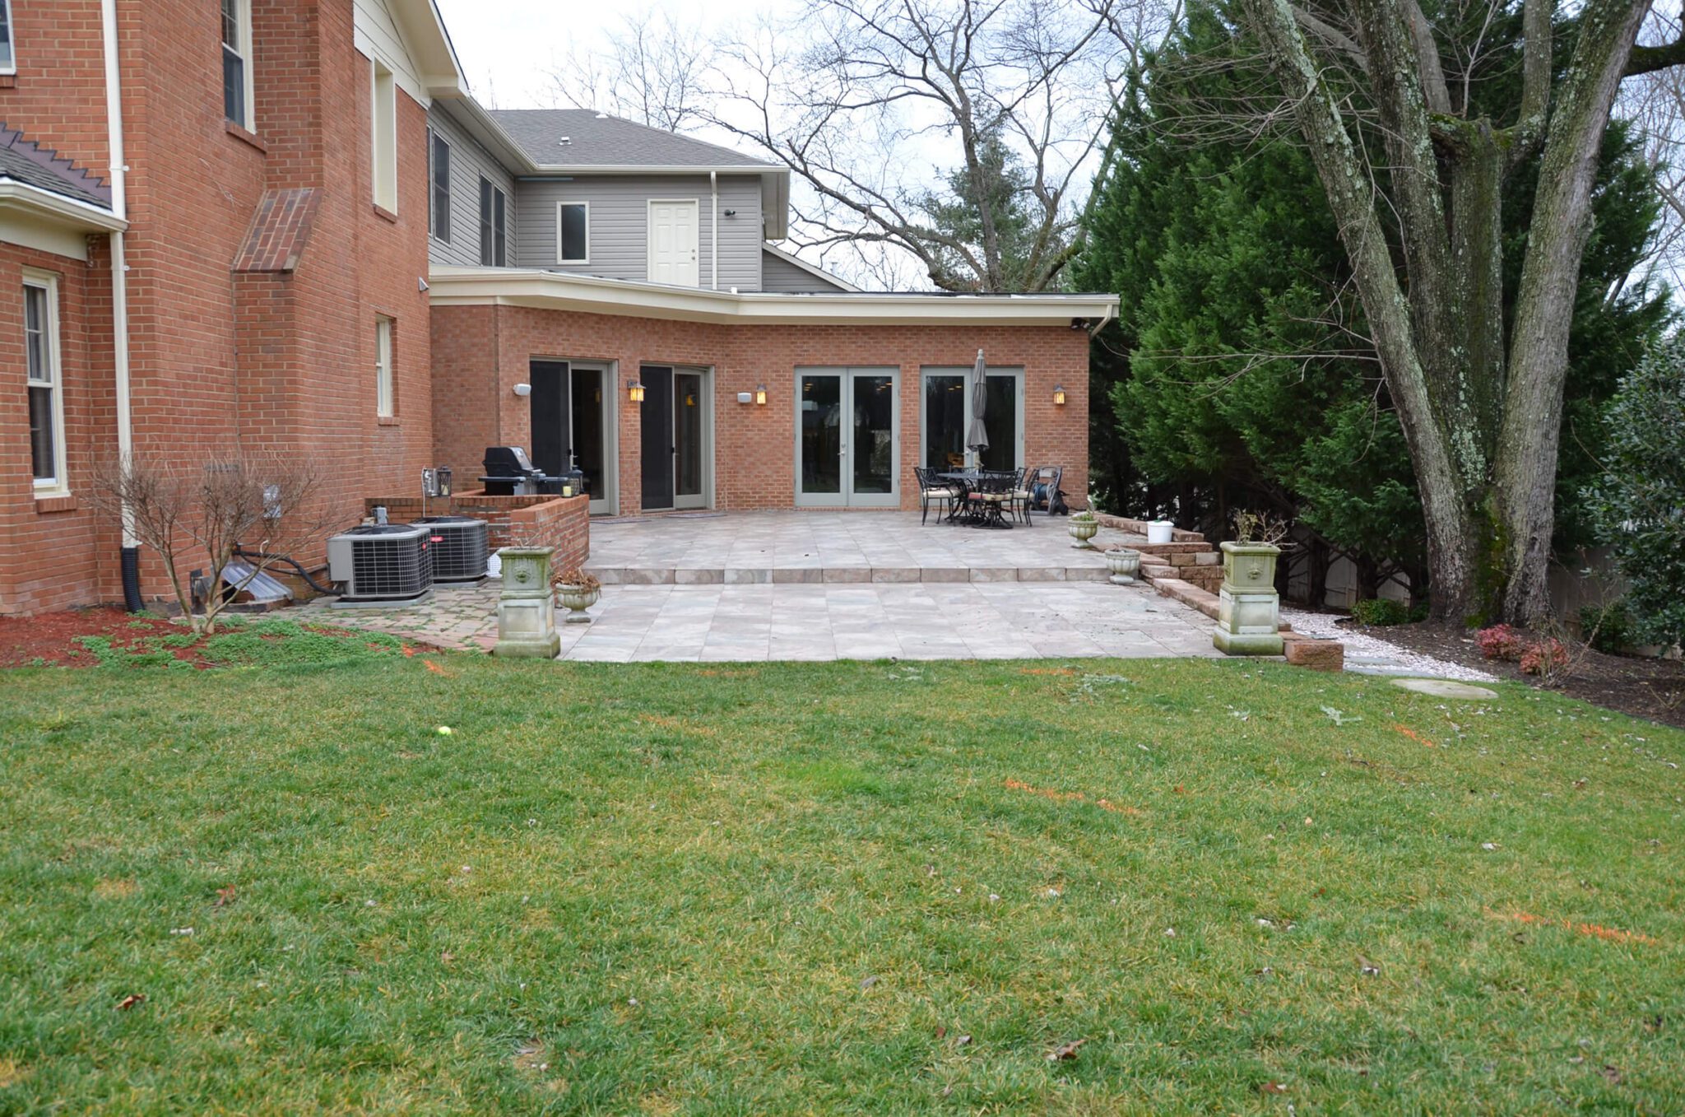
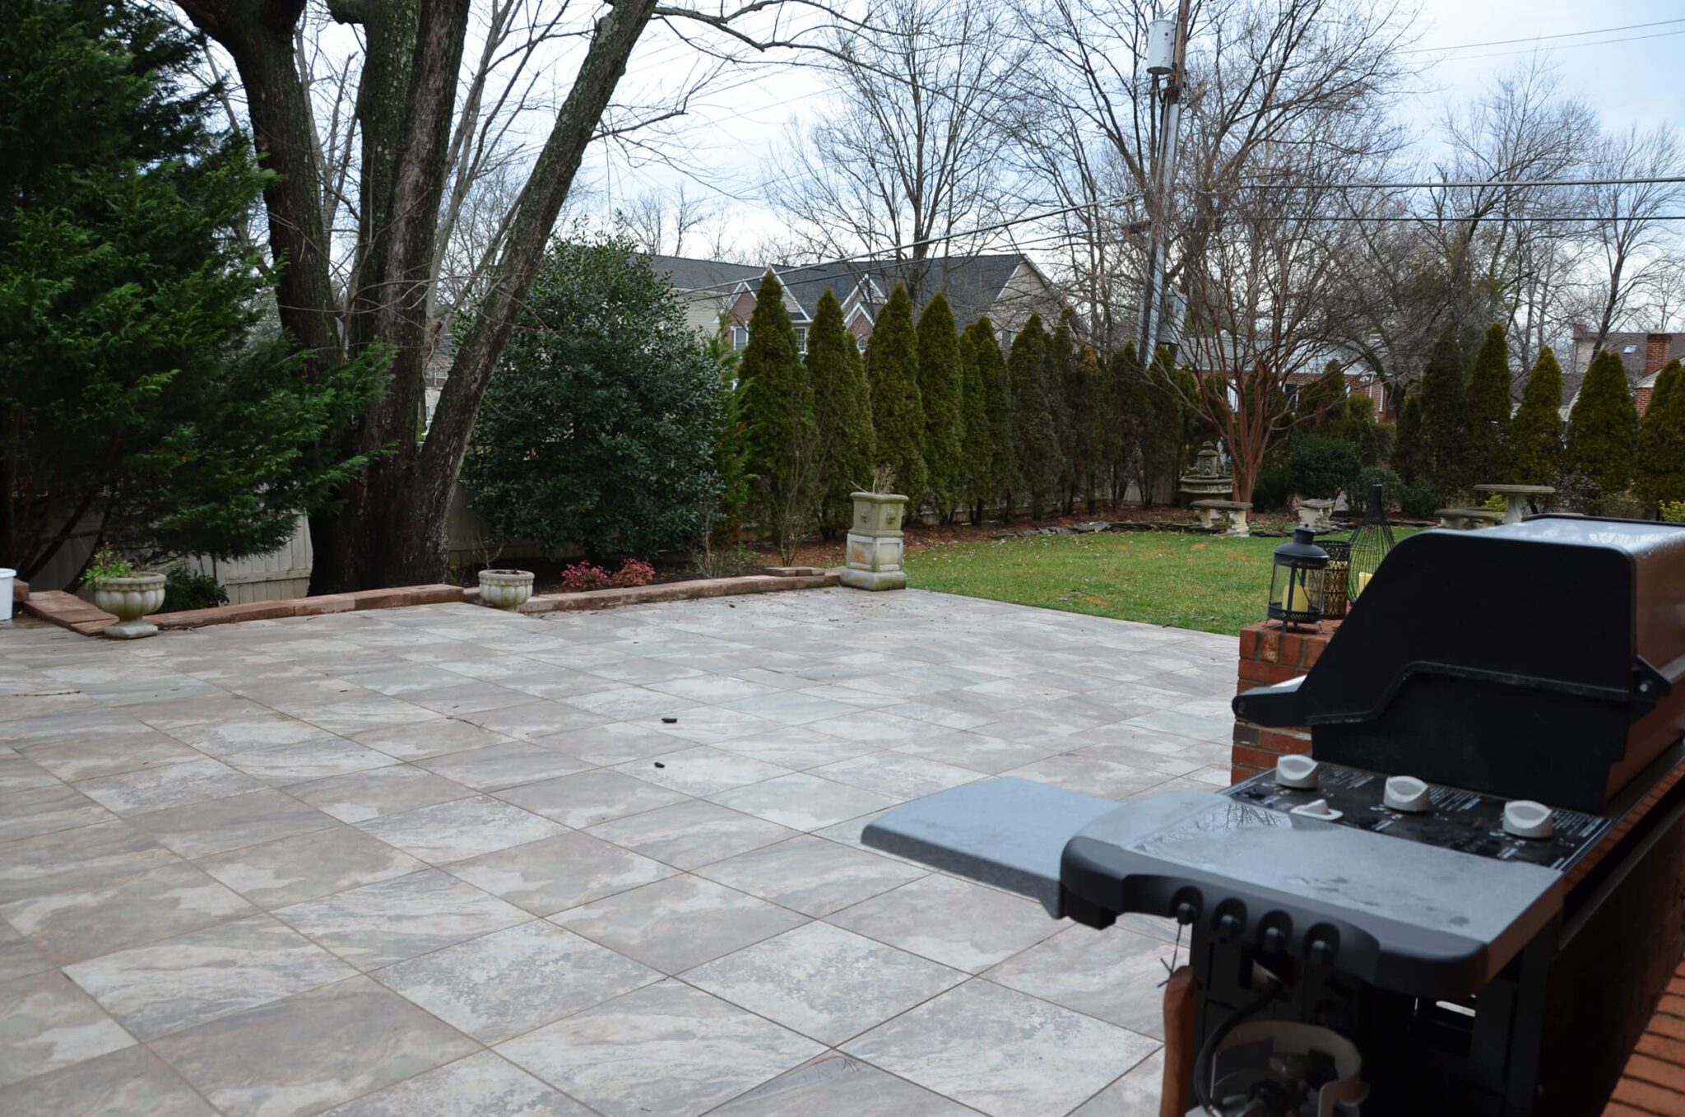
There was a tile patio but it was just a rectangle with no features to it. No barbeque. Nothing. The trees around it weren’t nice and they threw too much shade. The drainage was poor, so it always felt damp. We really didn’t like going out there.
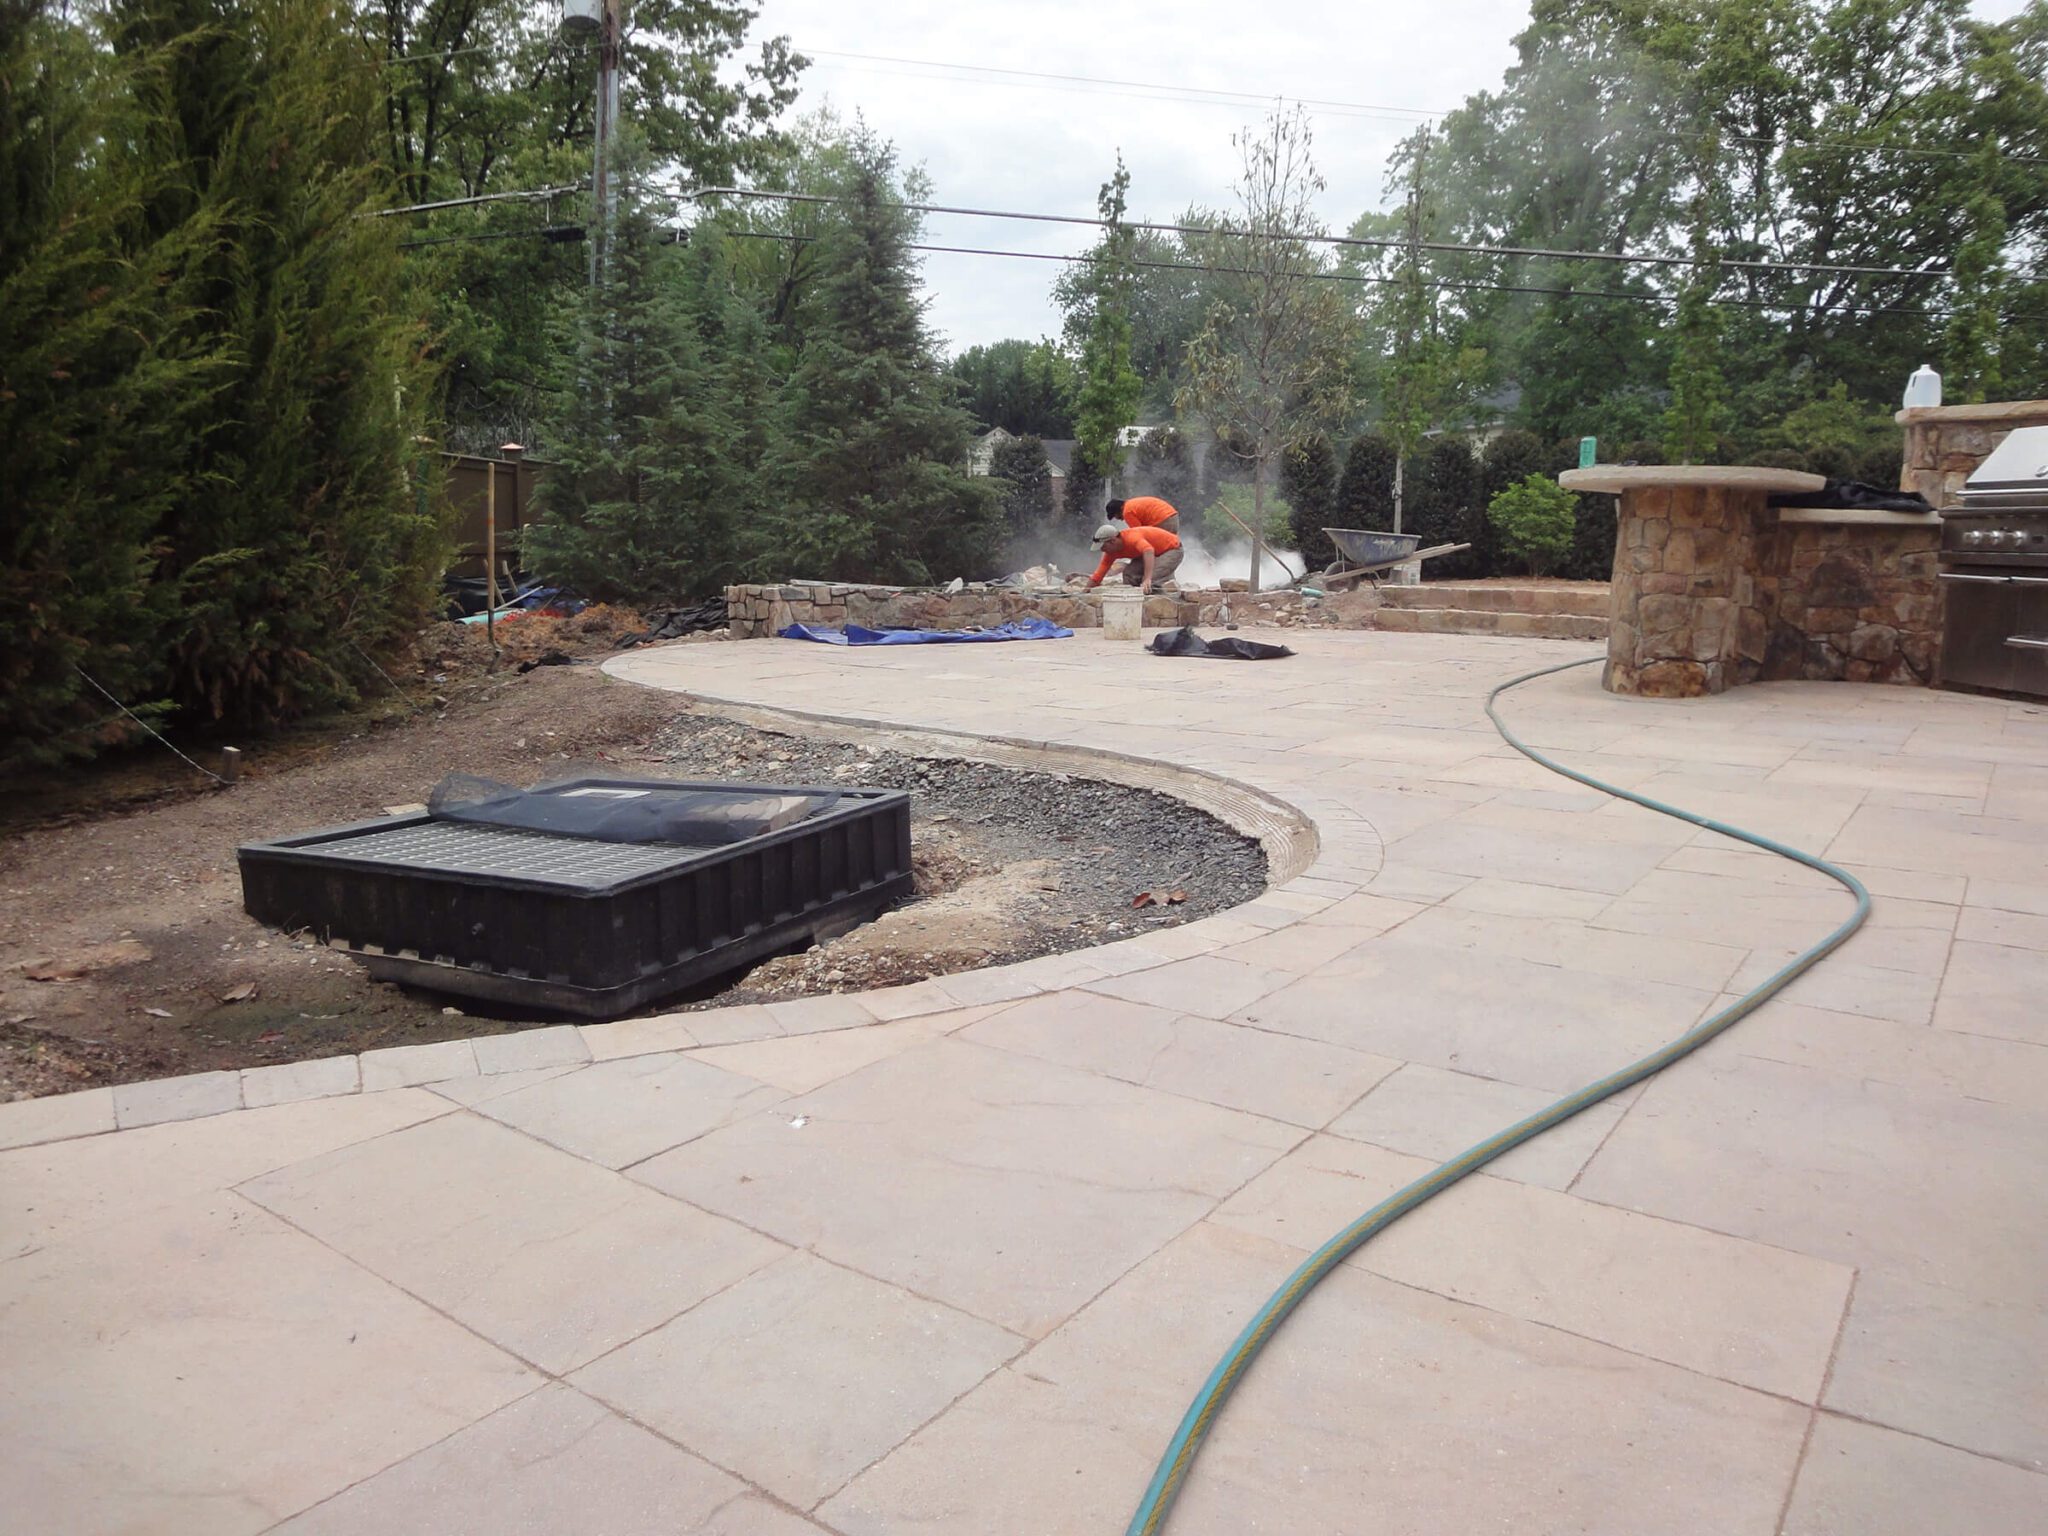
The existing patio was set too high, nearly flush with the patio doors to the house. It was huge and featureless, more like a parking pad than a place you would want to spend time. We excavated to correct drainage issues and to set the stage for a new patio space that would be beautiful to behold and feel good to be in. The excavation allowed us to construct changing elevations in the hardscape, putting task areas and aesthetic features into a unified composition.
BEFORE
And BEFORE...
The backyard patio hardscaping required a carefully engineered regrading and drainage plan
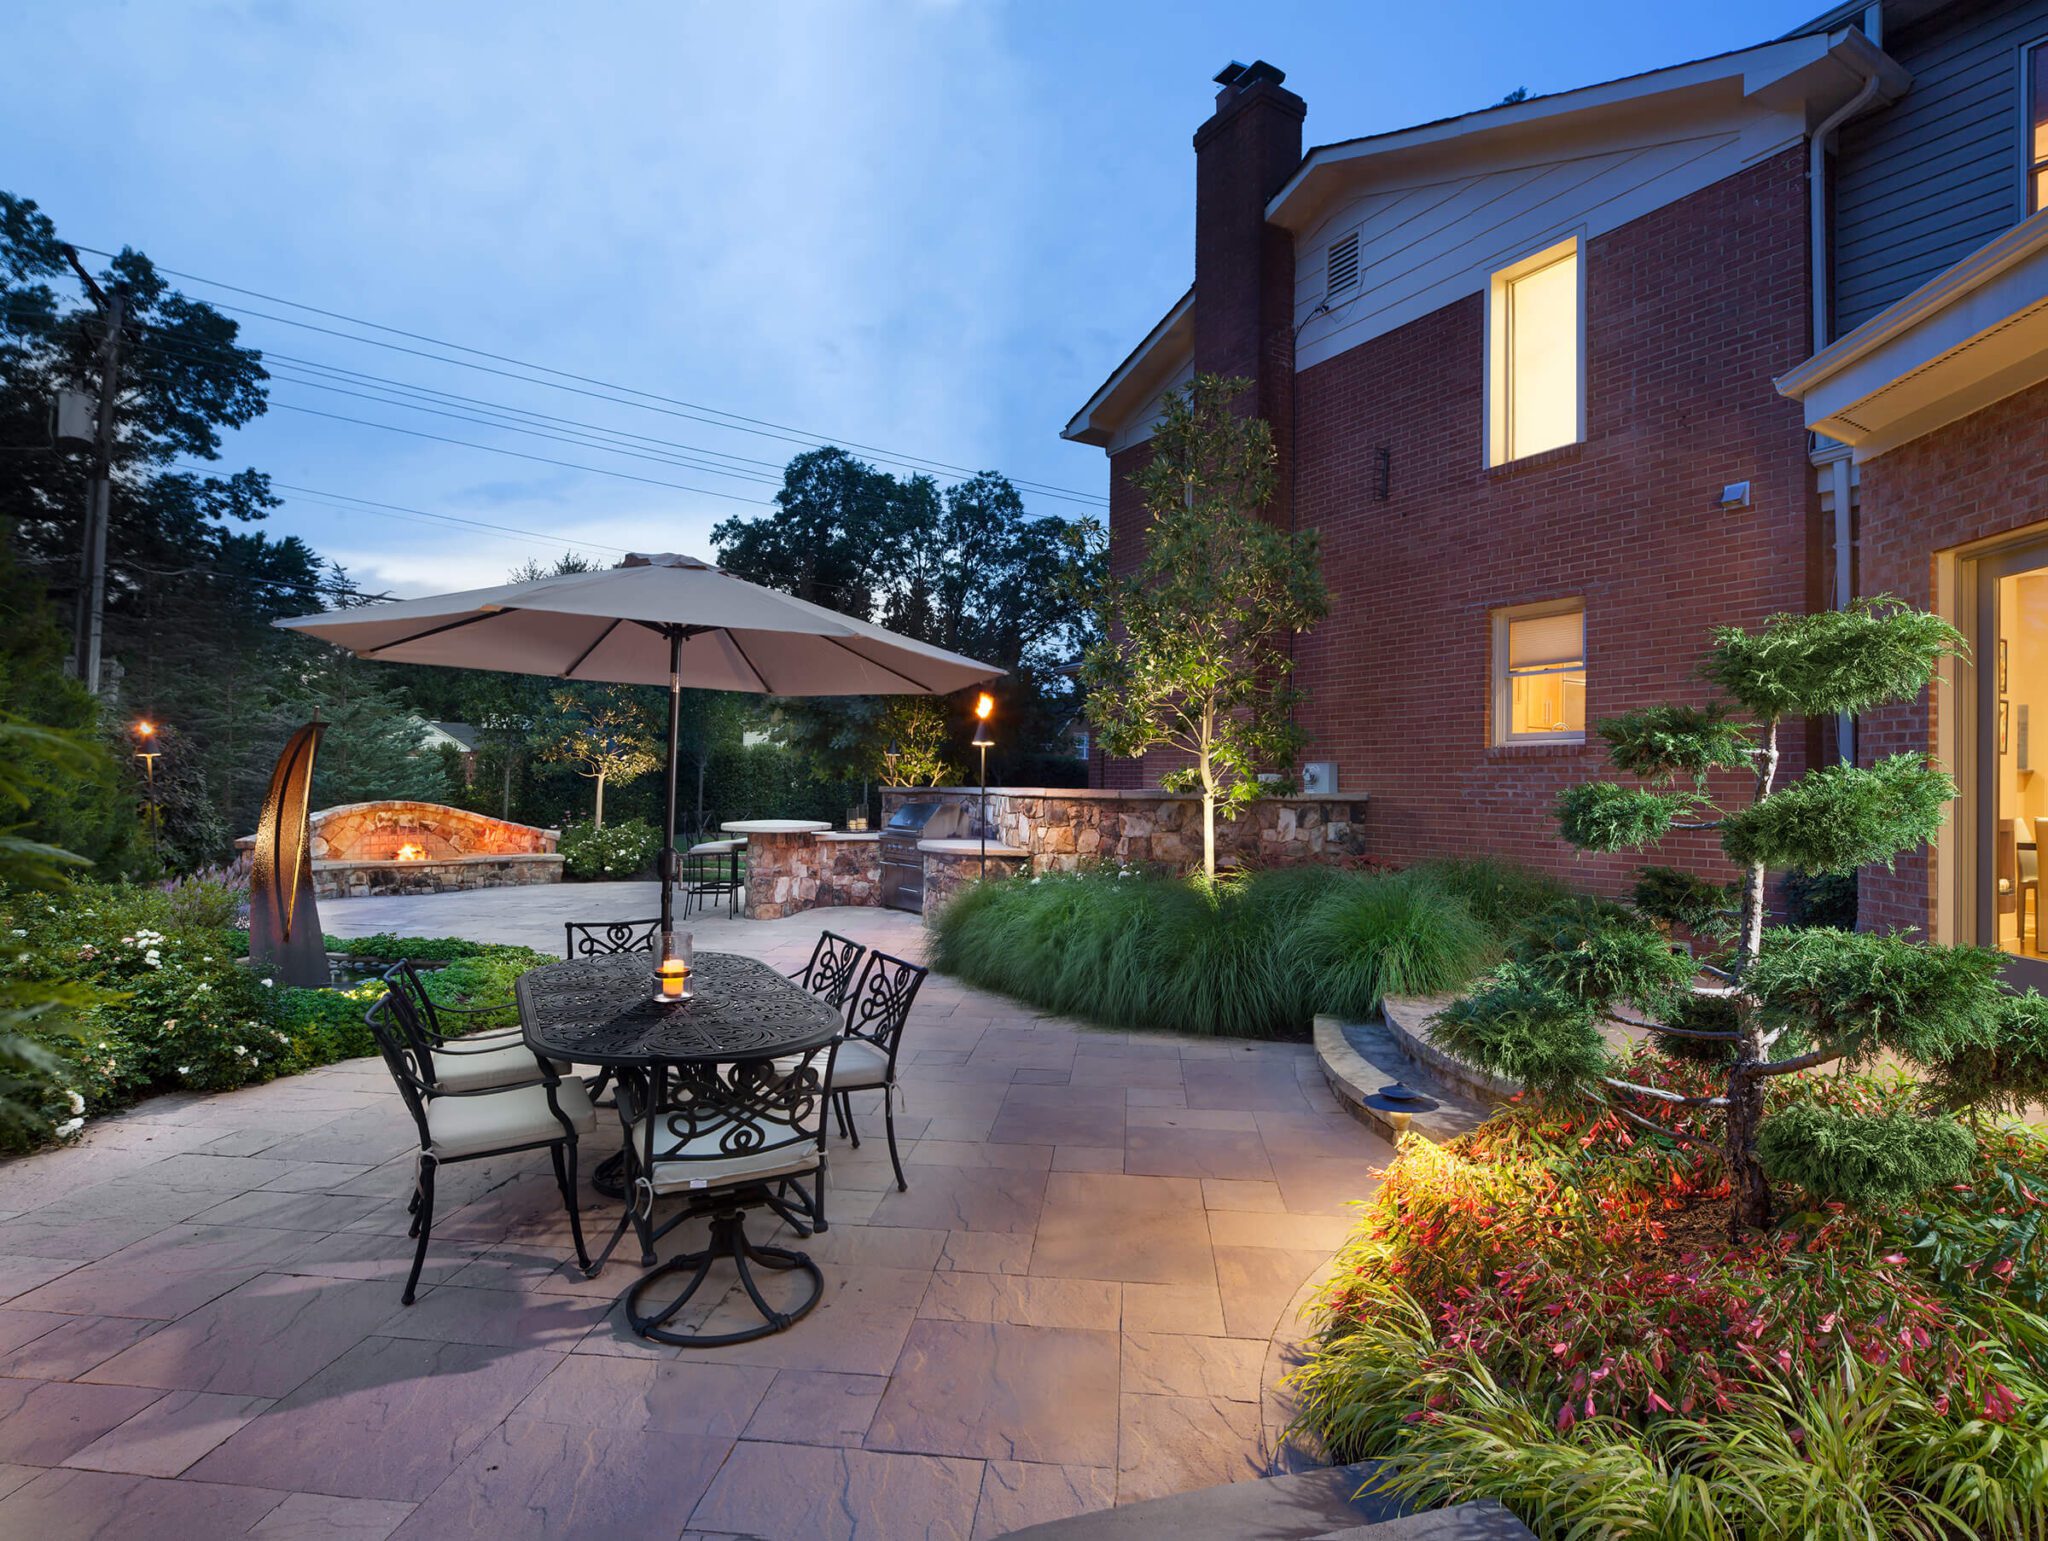
Now you step out onto an overlook apron at the patio doors. That eases down to the main patio and leads to a fountain, then a grill station and dining bar. Beyond that, grass steps bring us back up in elevation to the side yard where the fire pit is sited.
The new backyard design features a patio dining area, stone and slab grill station with bar seating, and a fireplace
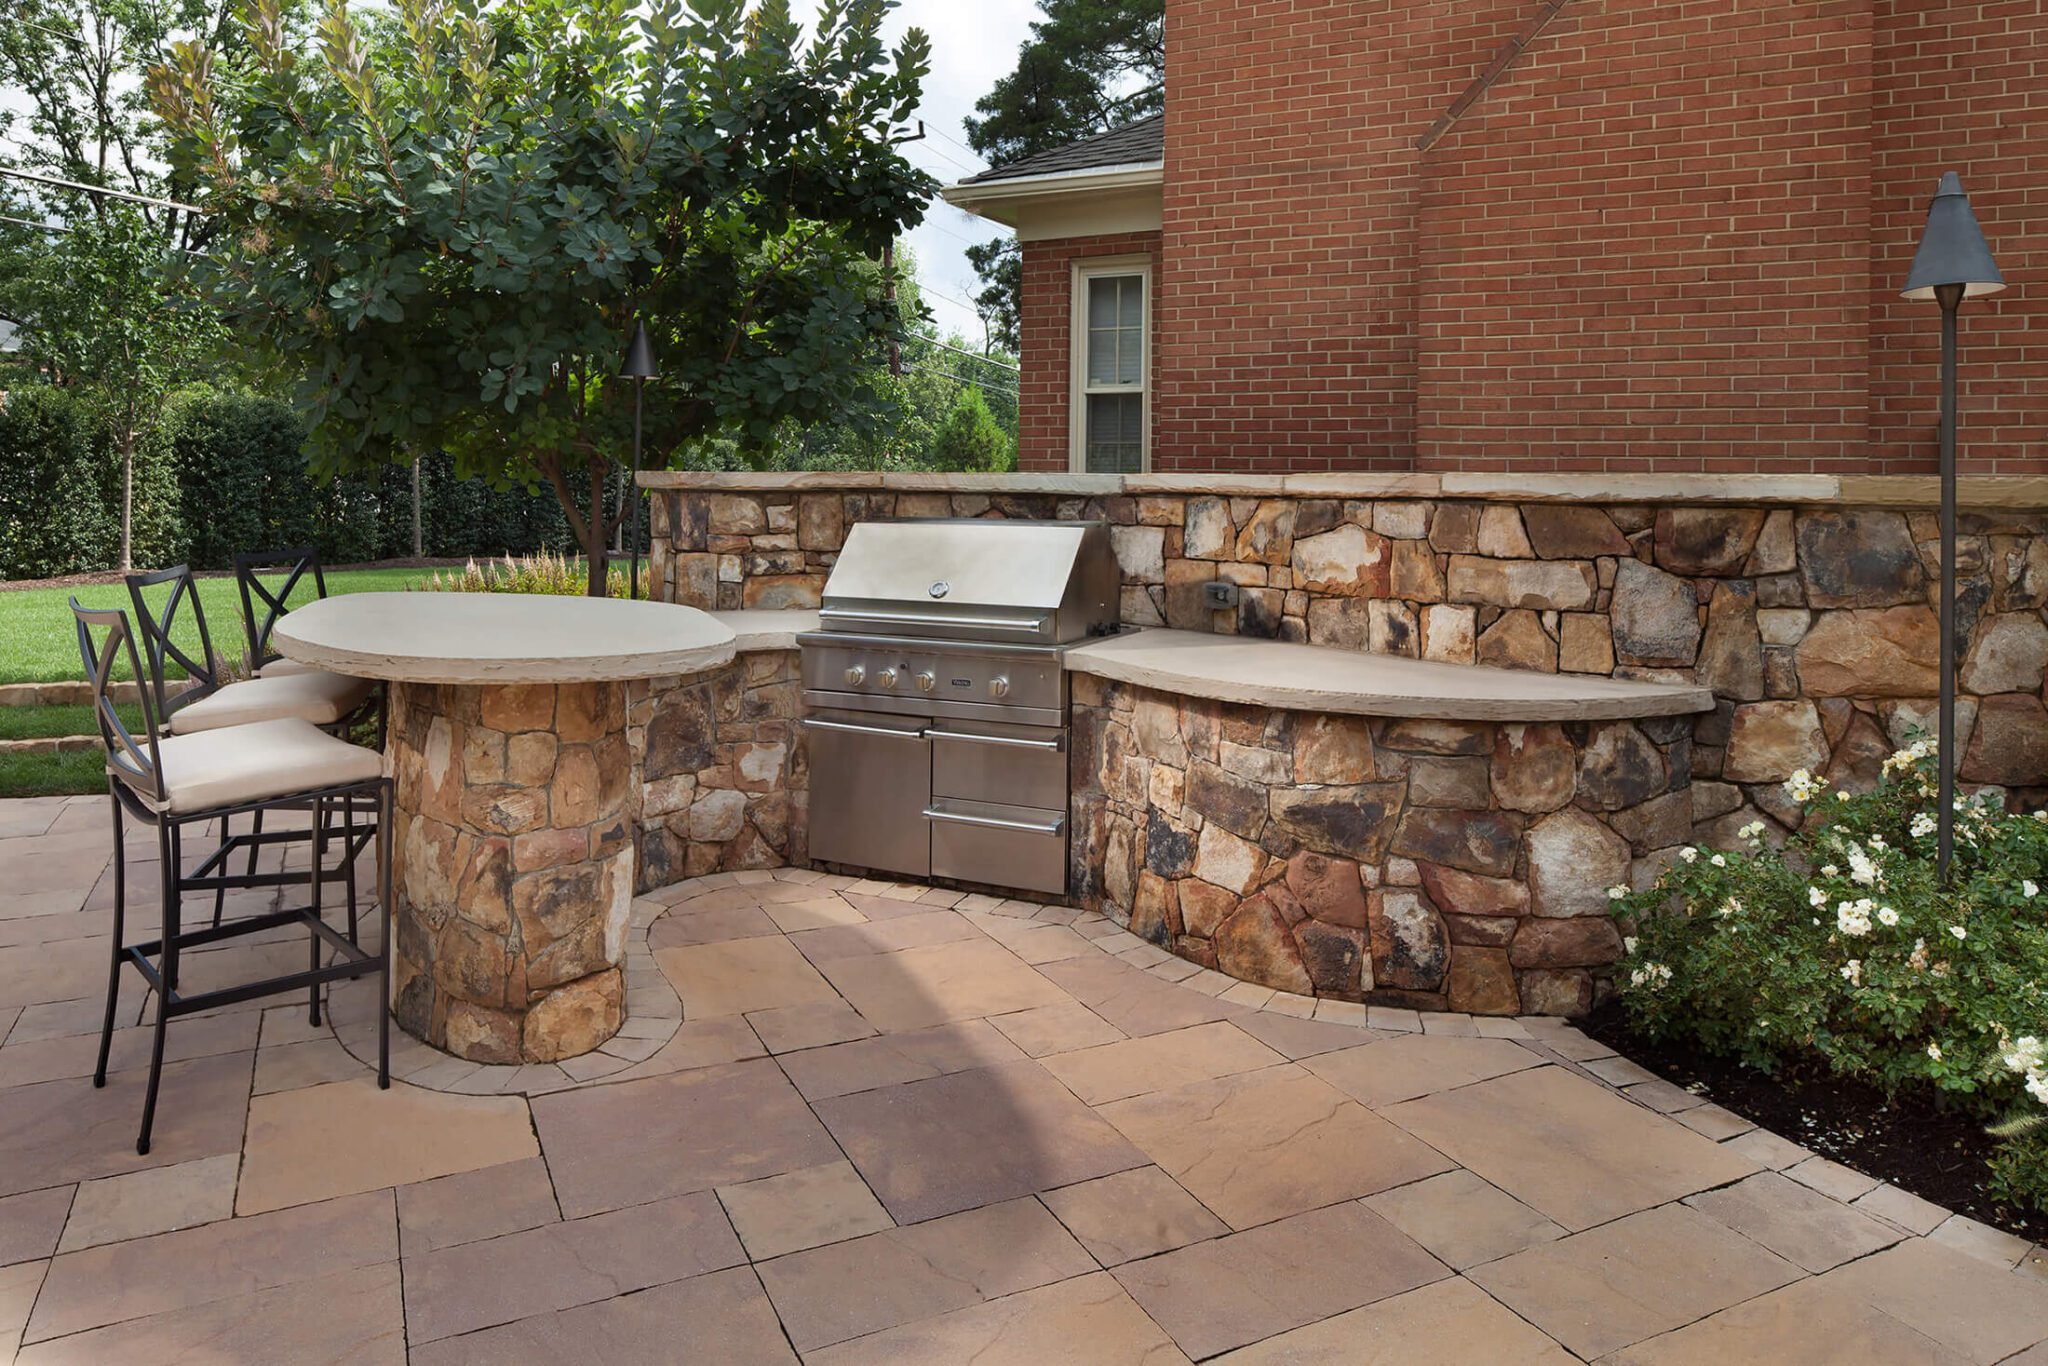
The new backyard design features a grill station with a stone and slab seating bar
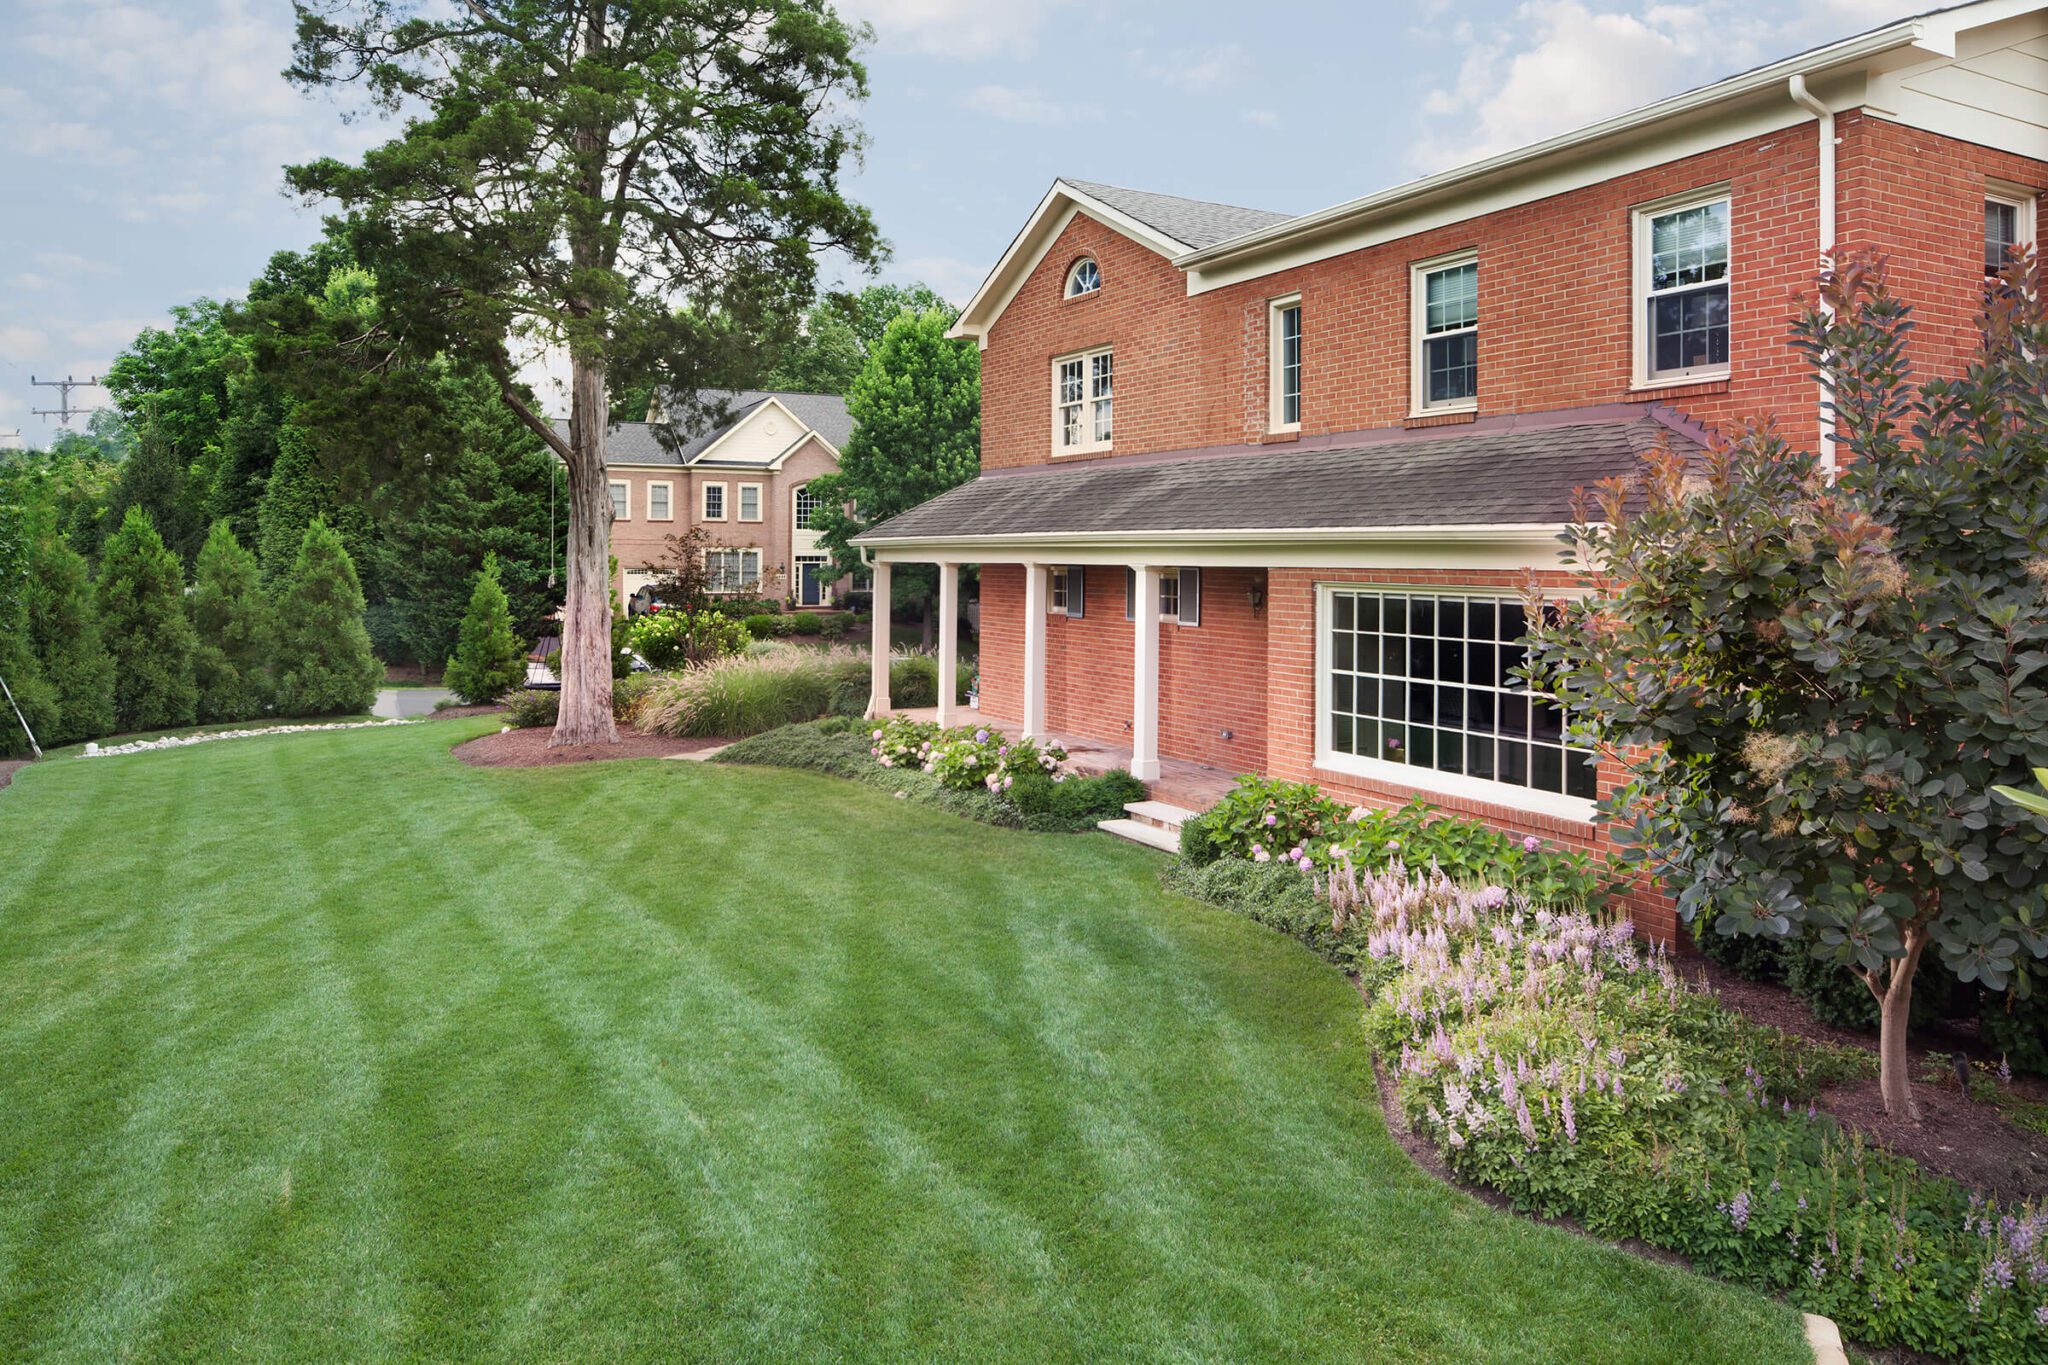
We relocated a beautiful crape myrtle that was stuck in a back corner of the yard. It now anchors the whole front yard.
The different areas of landscape are now in alignment. It makes it more visually interesting when you play with the grades and elevations.
The Front Yard Design: Creating That Welcome Home Feeling
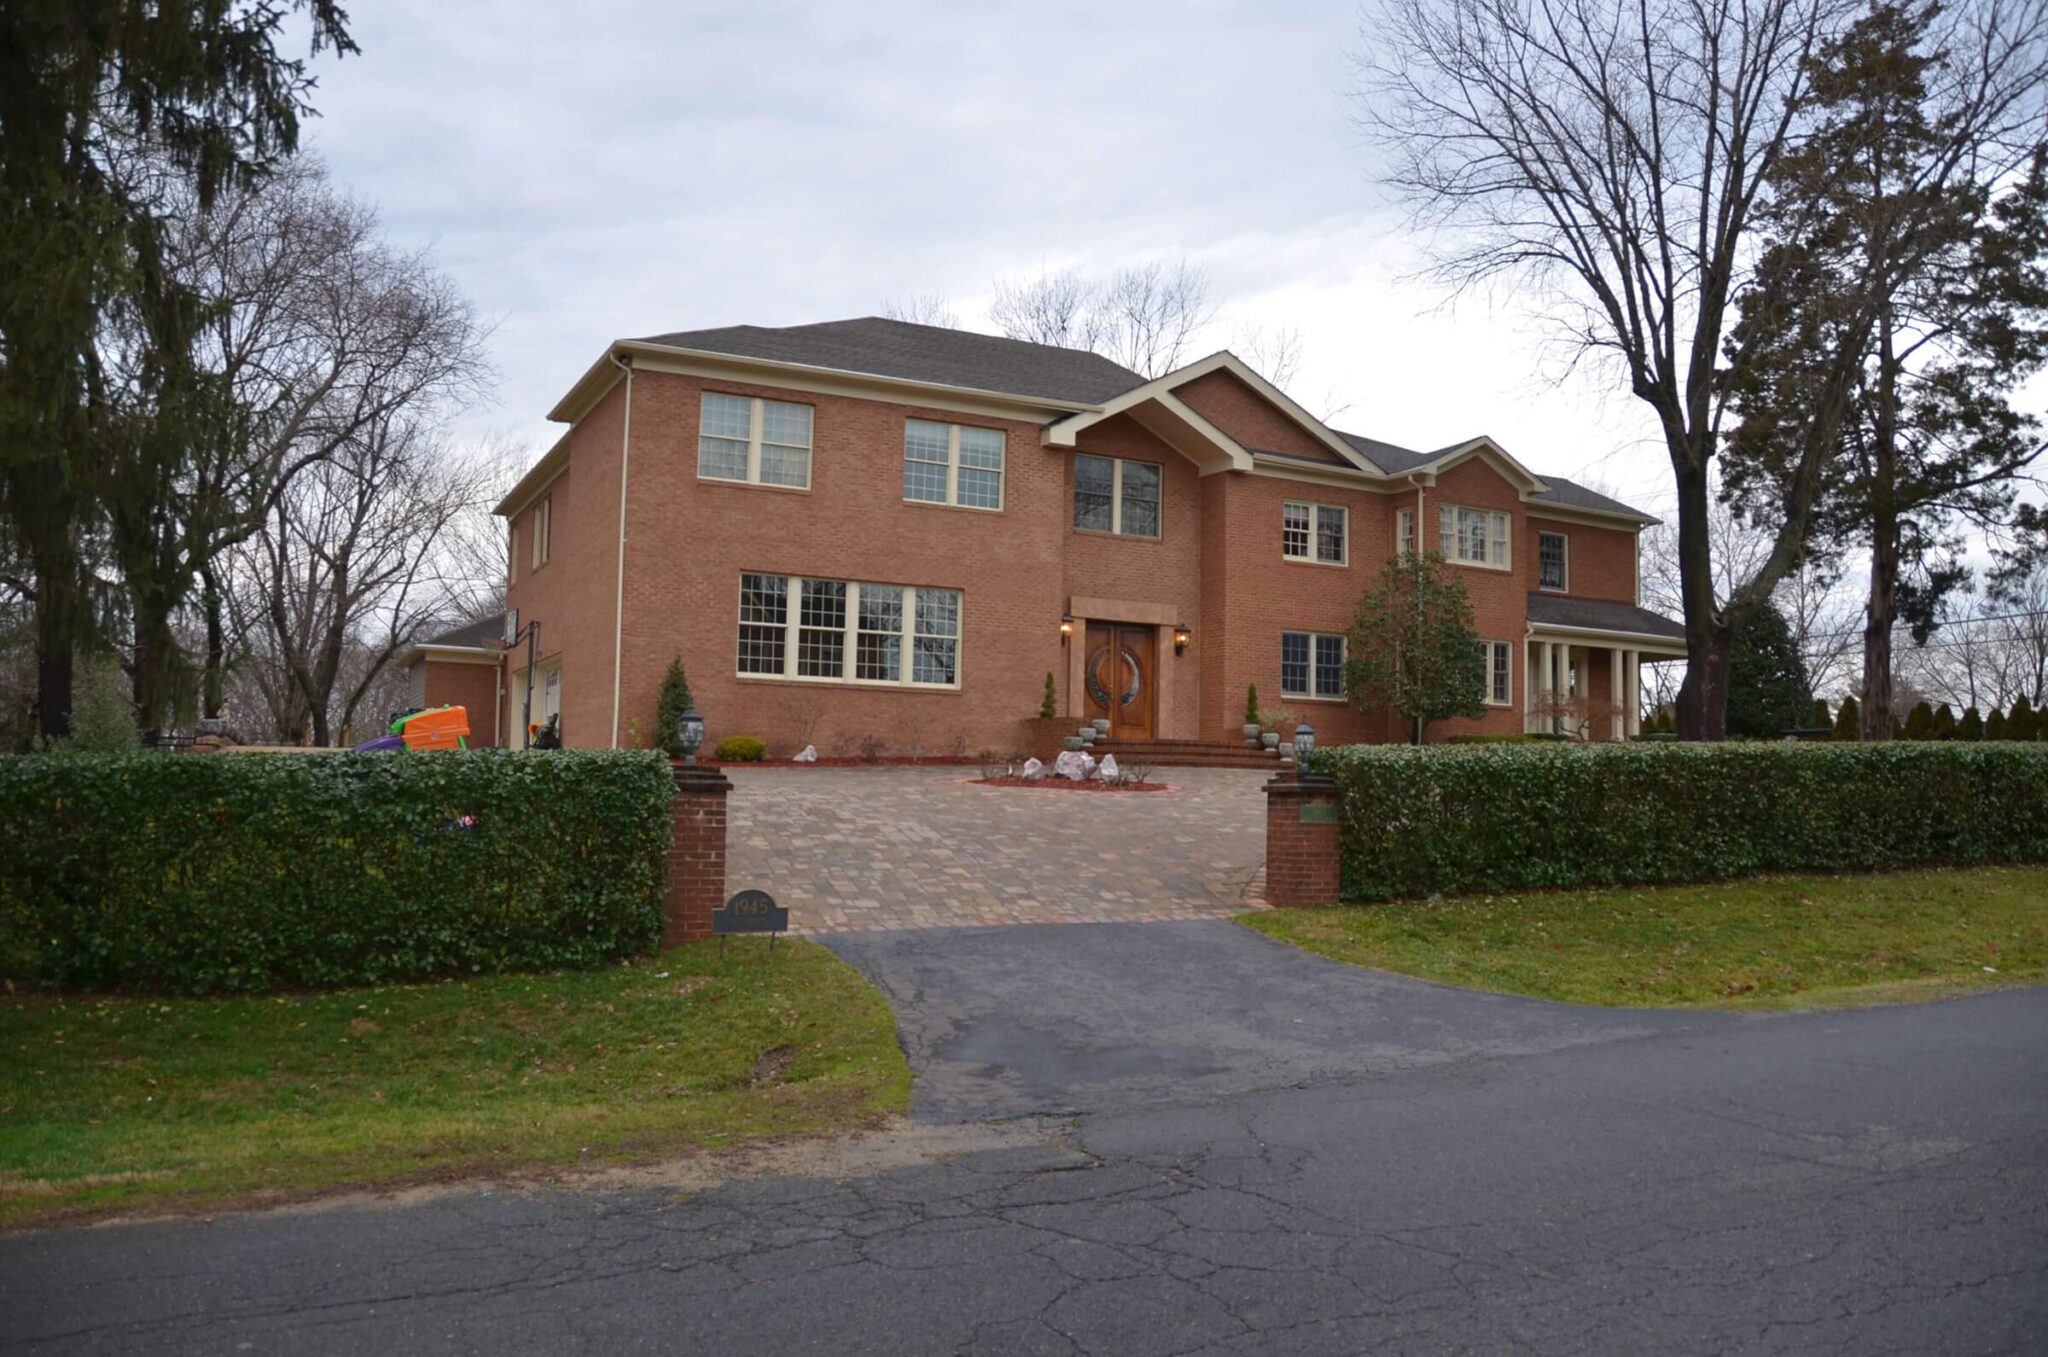
Functionally, we wanted a new front yard design to improve access to the property. The driveway was impossibly steep. Getting into and out of the garage was precarious because there wasn’t adequate turn around space.
Aesthetically, the massive brick facade of the house felt imposing rather than inviting. There was little in the way of definition or distinctive architectural detail. The existing front design just lacked that ‘welcome to our home’ feeling.
BEFORE: Inviting? Not so much.
BEFORE: The driveway met the street at such a steep angle that the owner 's car grounded out out every time he left the house.
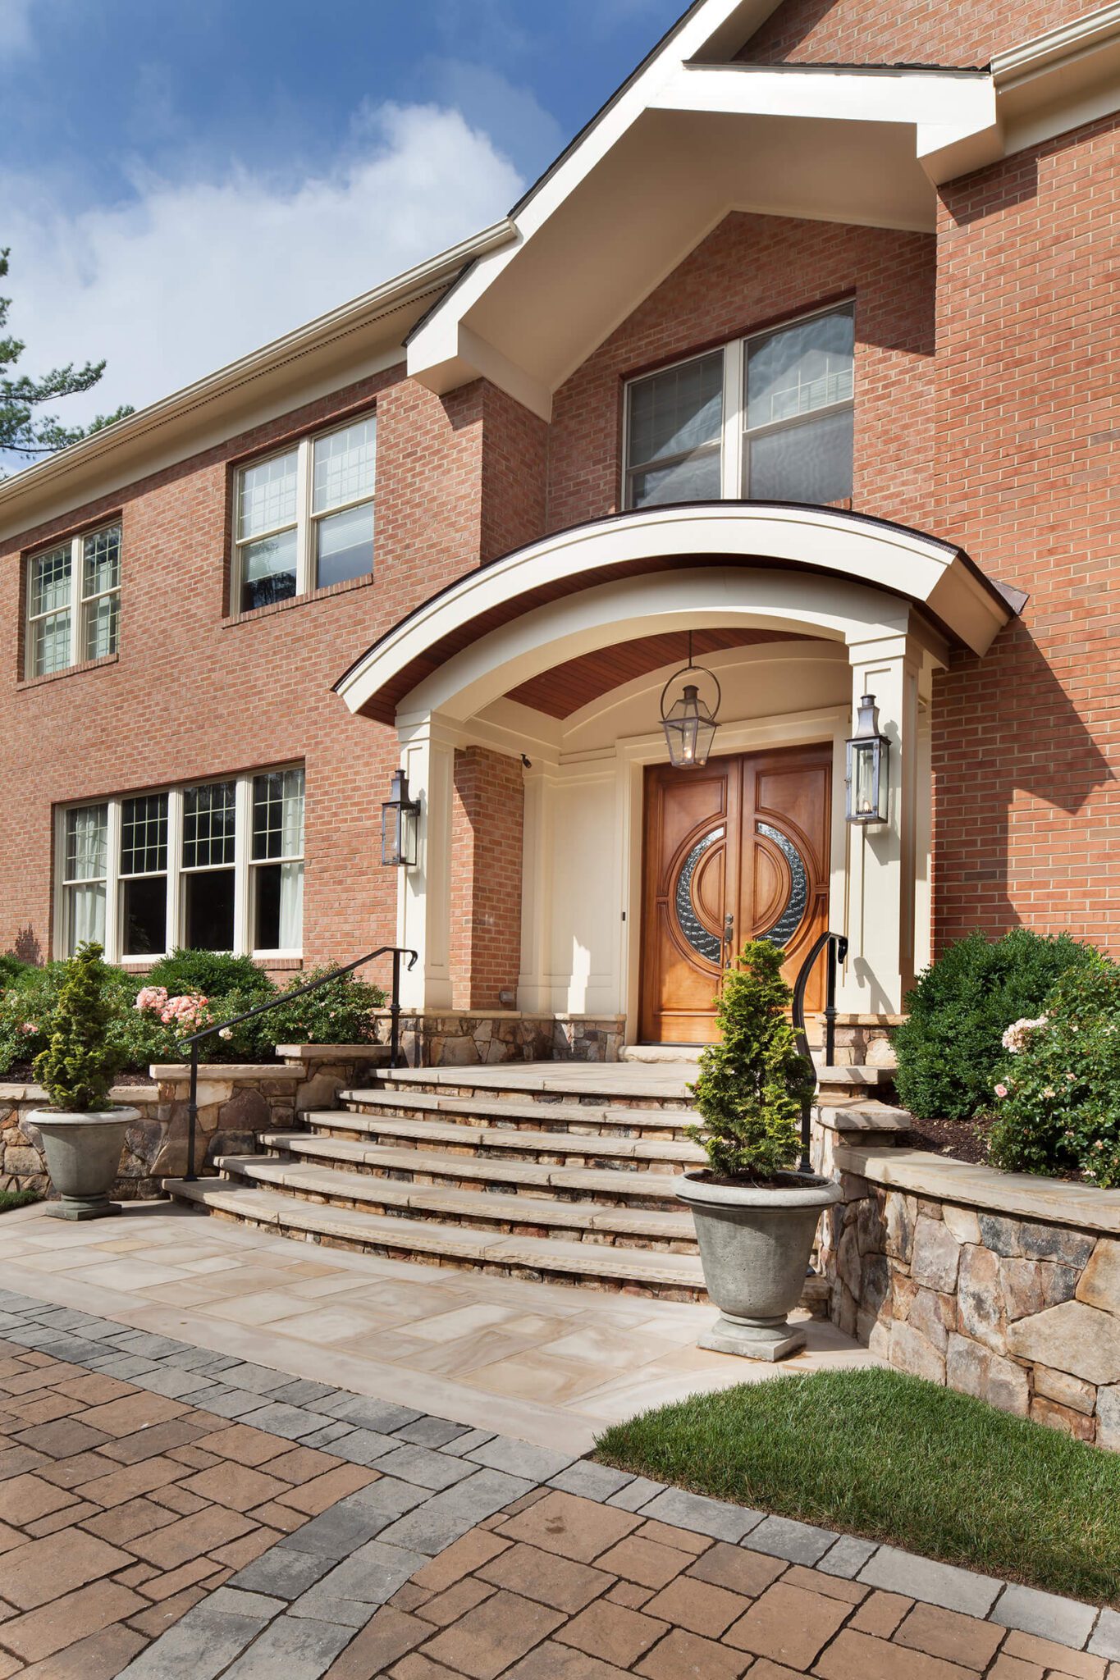
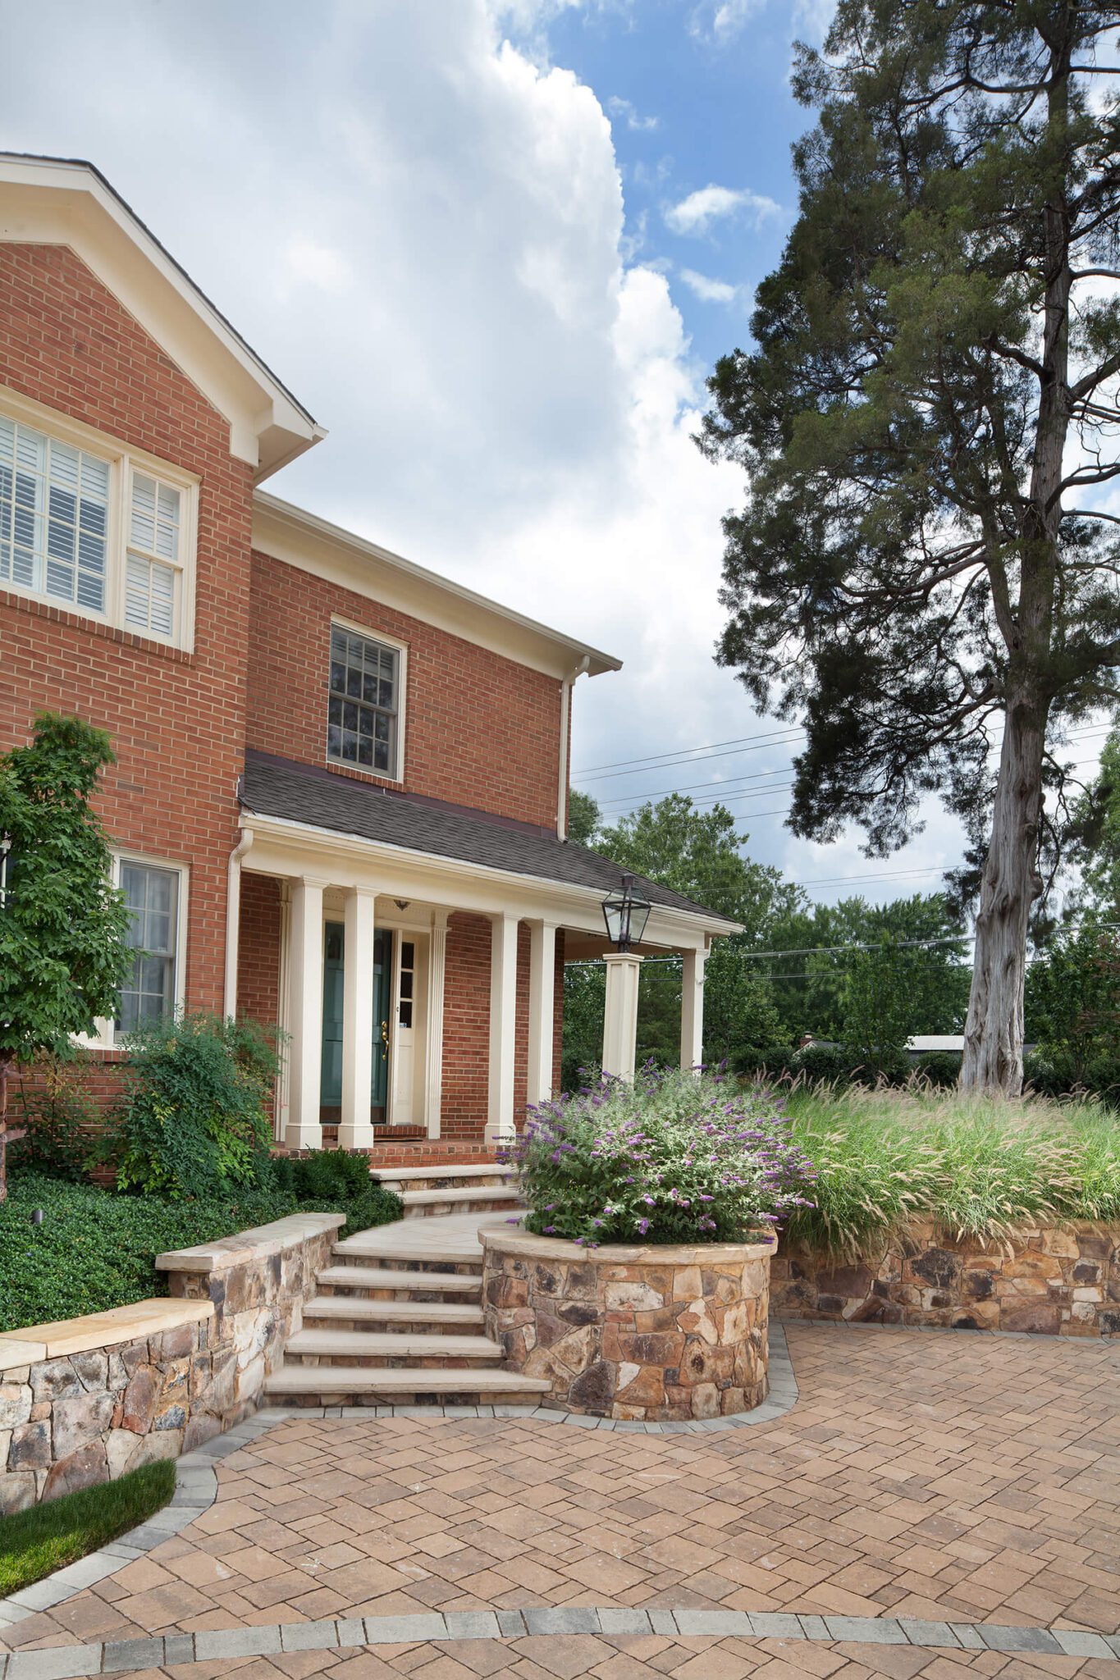
The new front yard design plan prescribed a welcoming arrival experience starting with a front entry porch. The low barrel curve of the porch roof immediately draws the eye as you approach from the street. The porch columns are hefty to stand up to the brick mass of the main house.
I think it’s really nice to walk up to a house with a roof over the front entry. It bothers me to see a house without that—and this one really needed it.
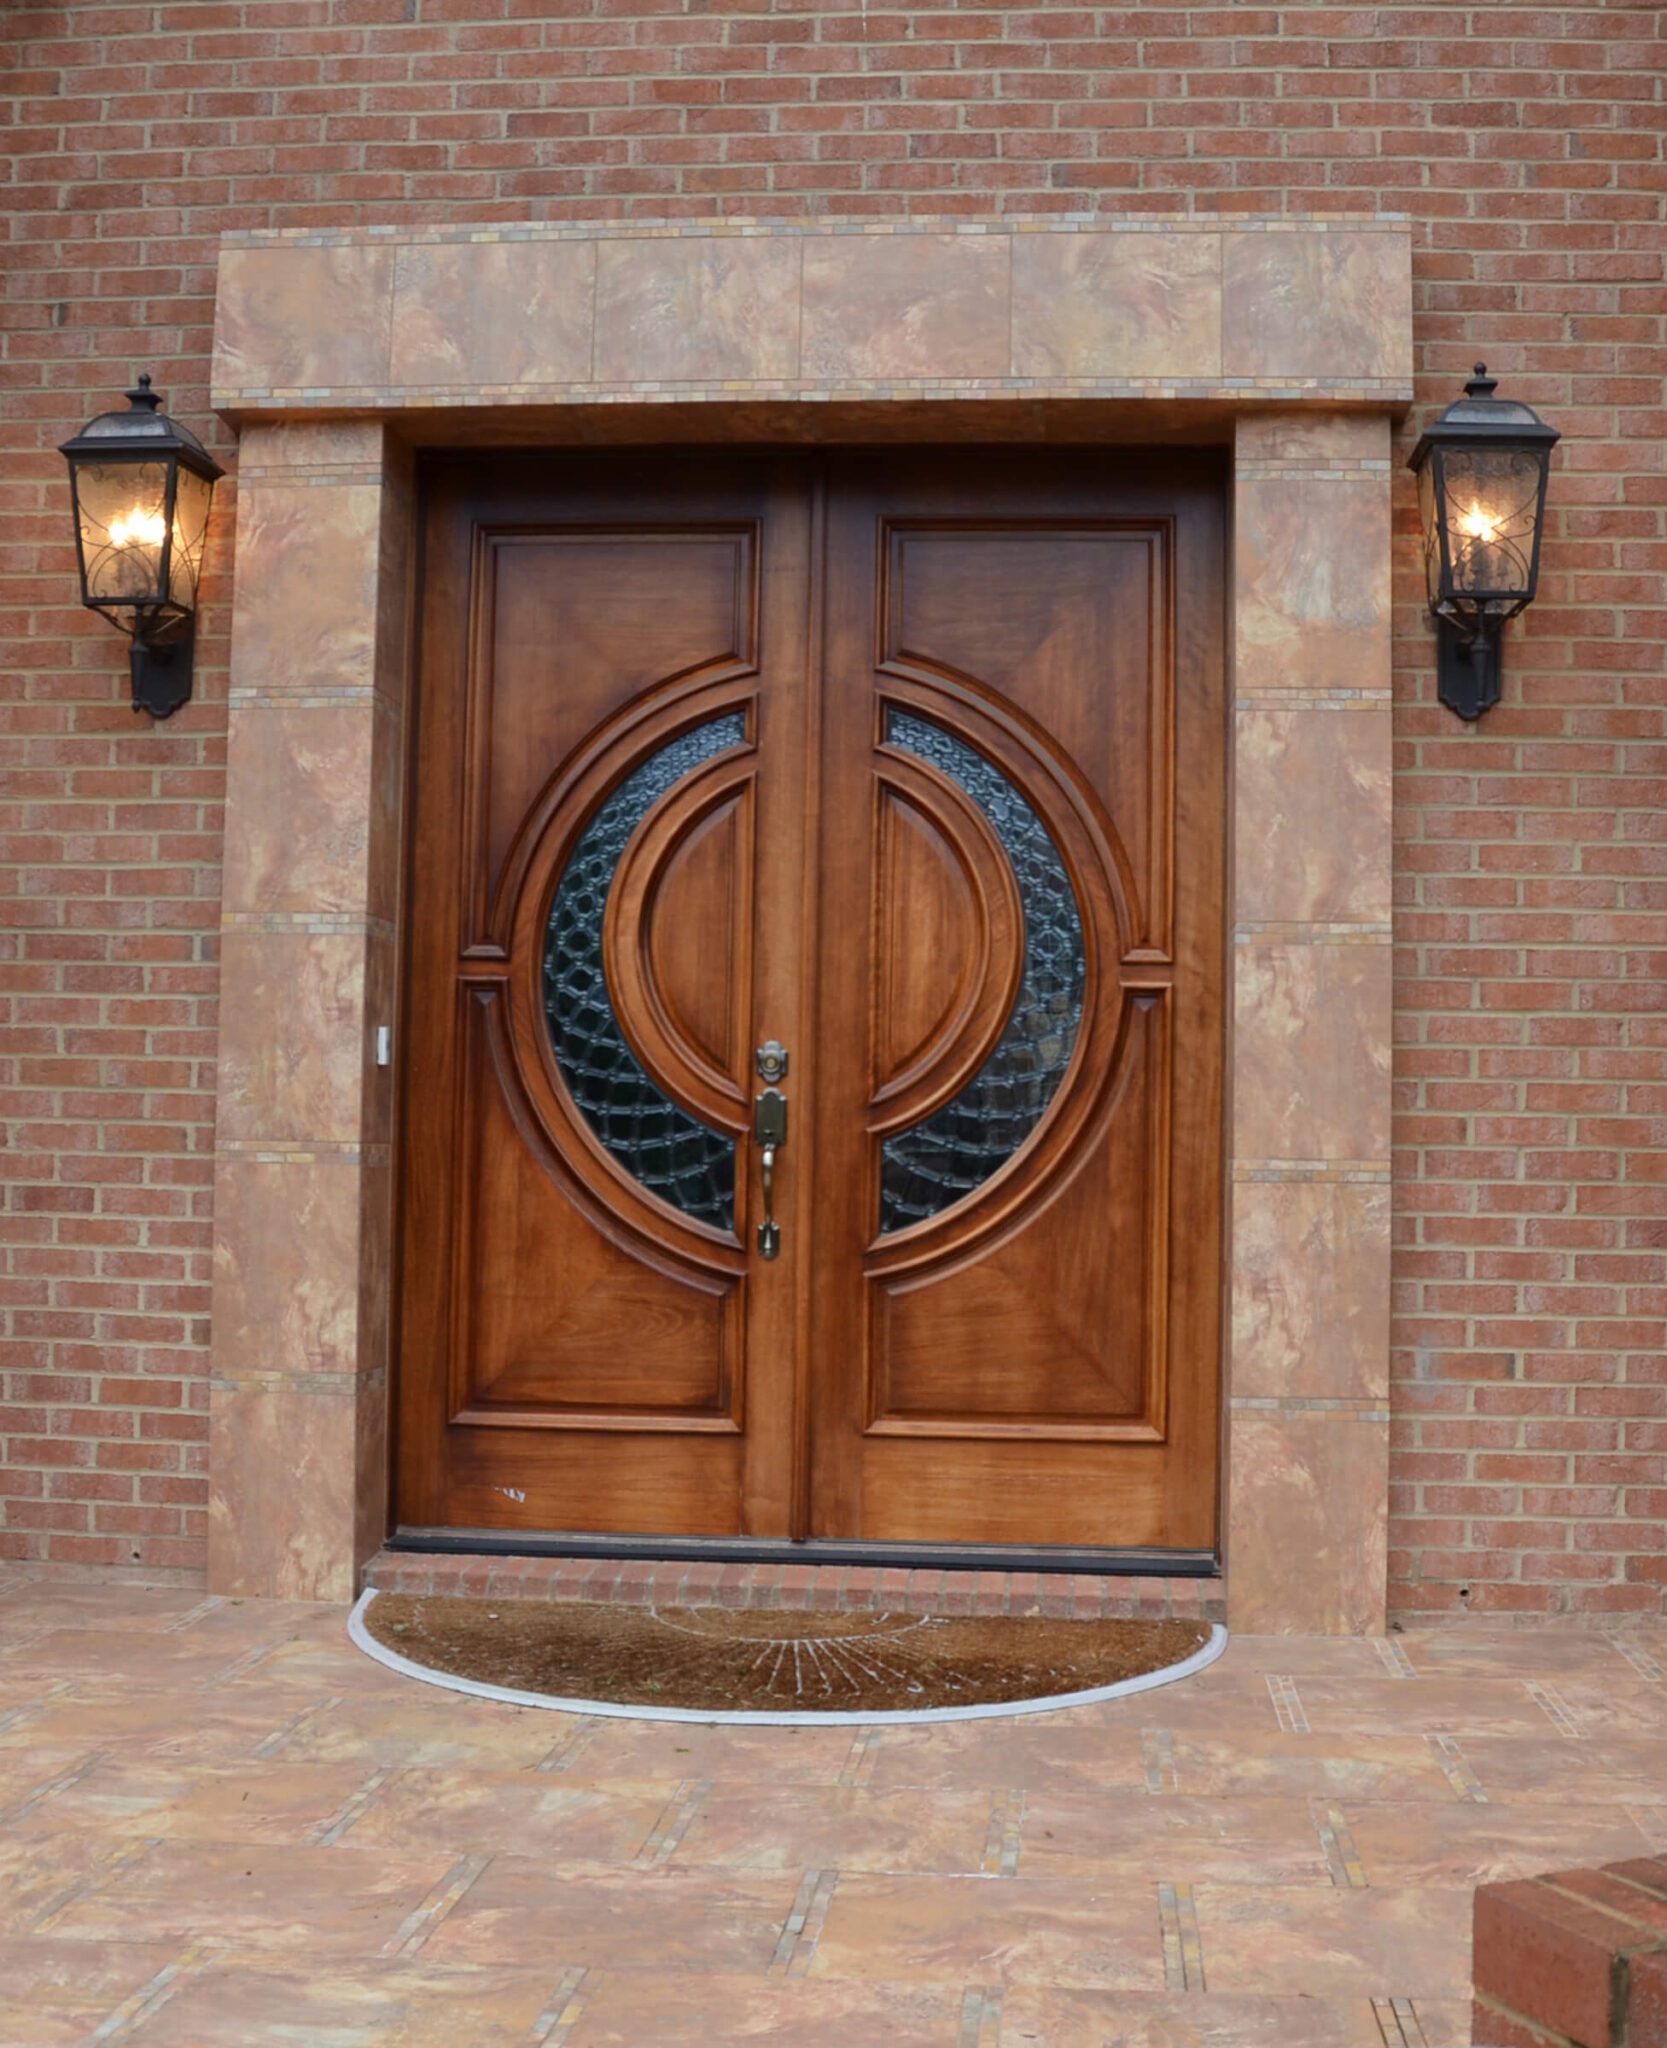
A dated tile border framing the cave-like front door was covered with bright white wood trim. We accented with copper light fixtures from Bevolo, a New Orleans lighting manufacturer known for its distinctive and beautiful designs. There are lamps on each of the front columns and a pendant fixture suspended from the porch ceiling.
BEFORE
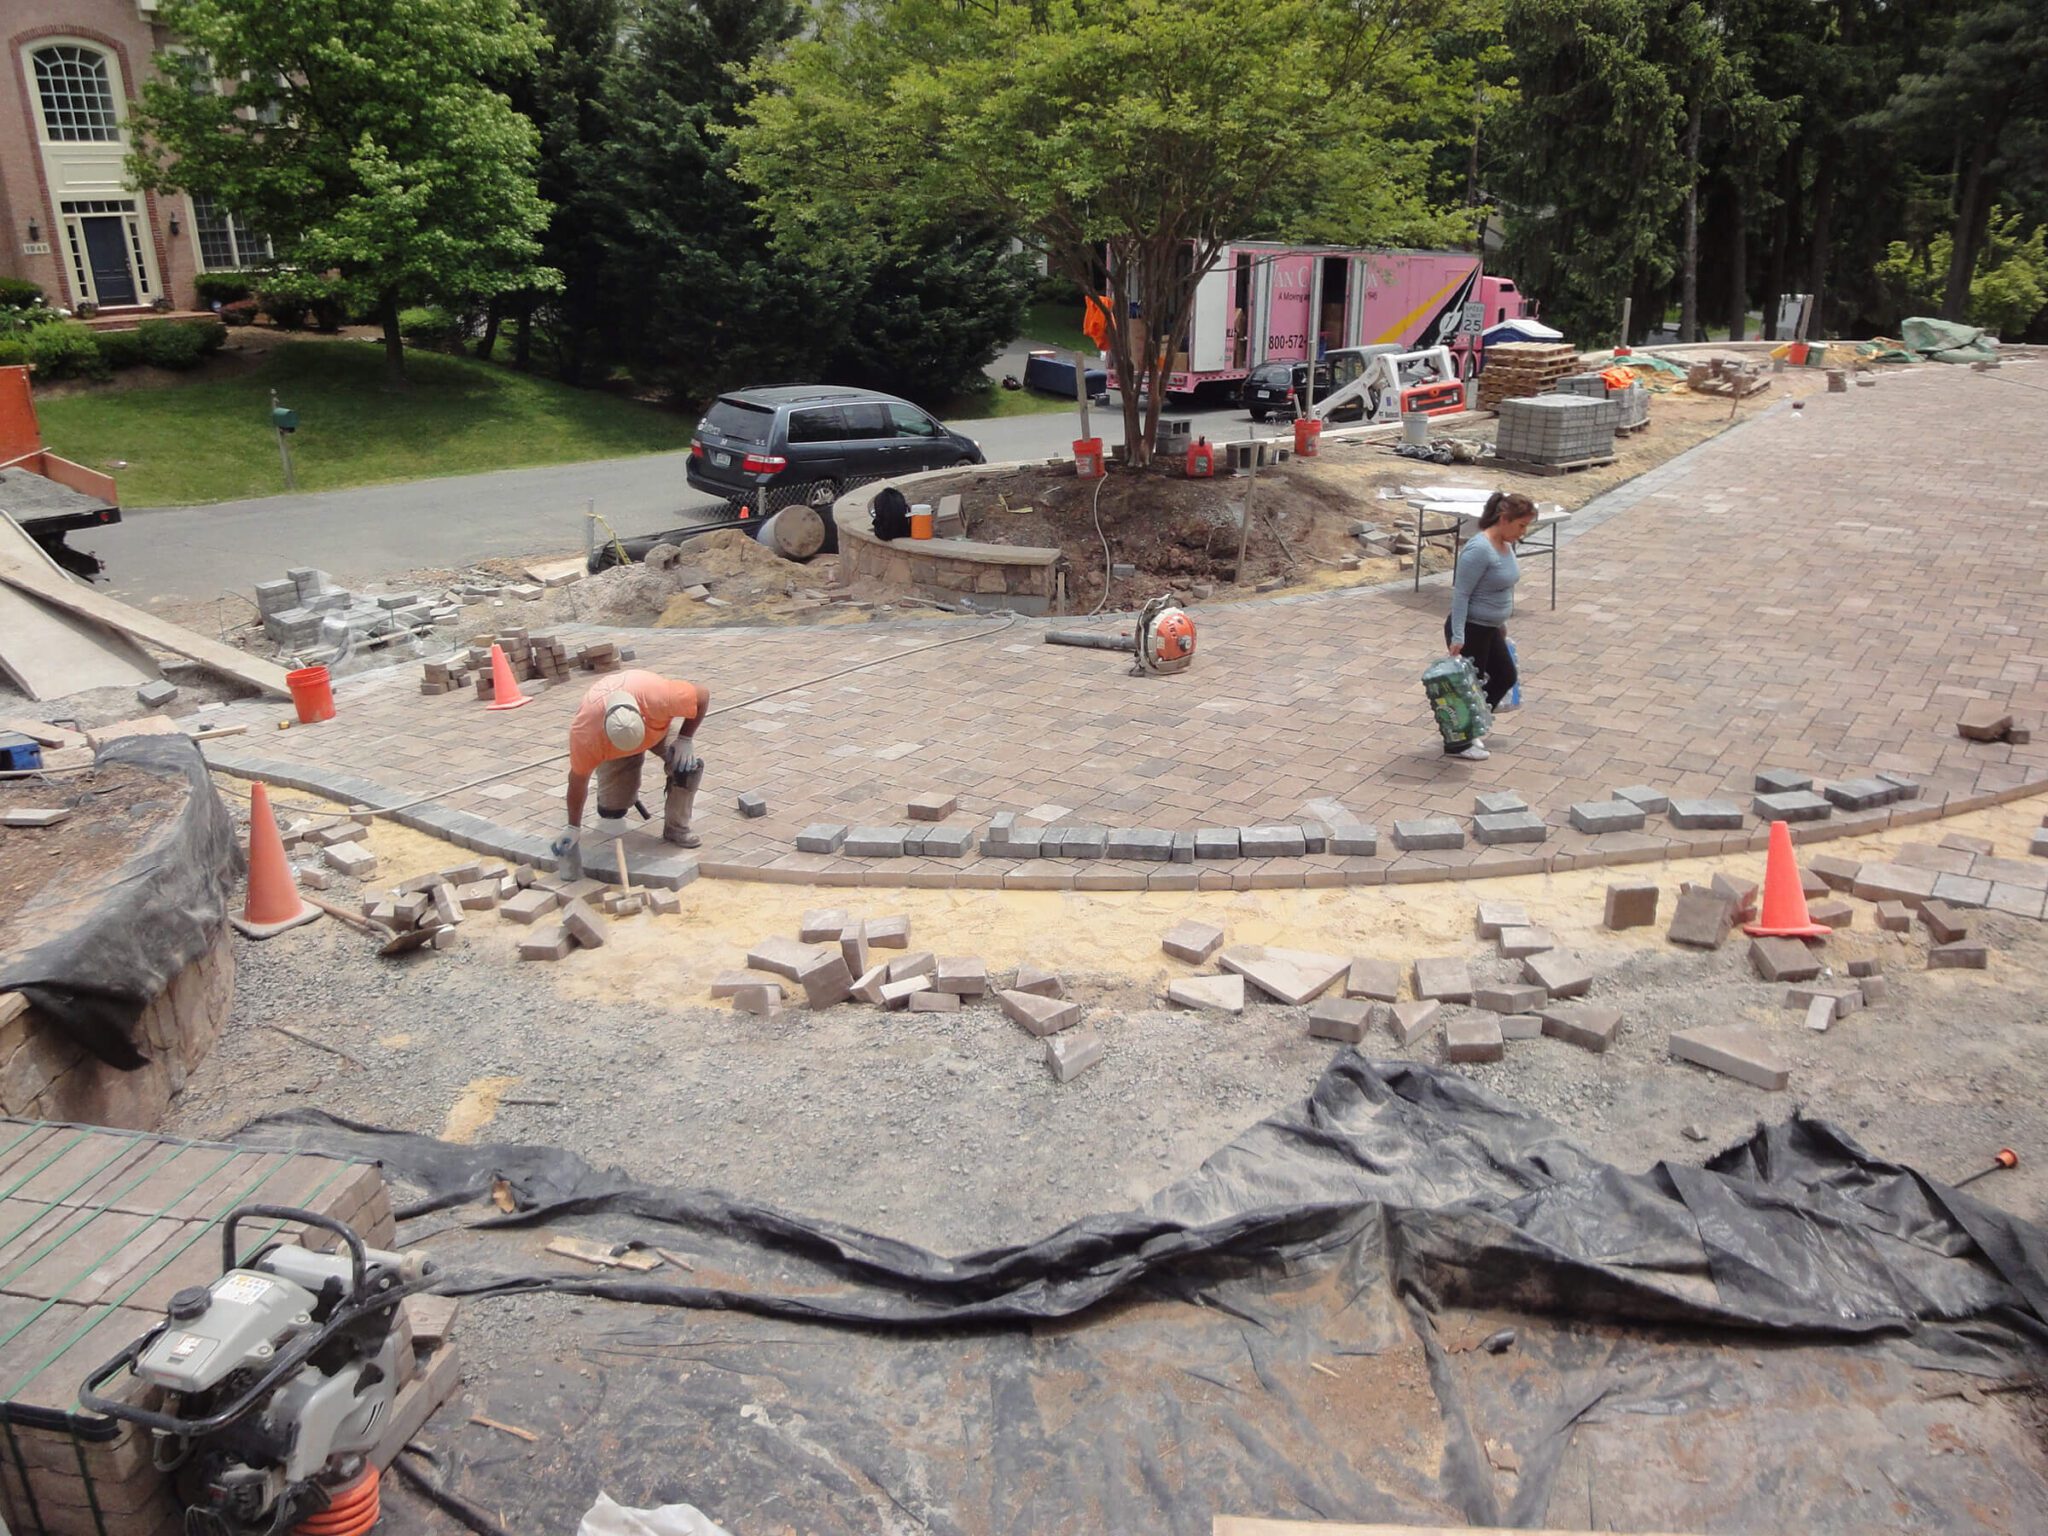
Mountains of earth were removed for hardscape construction and a new driveway design
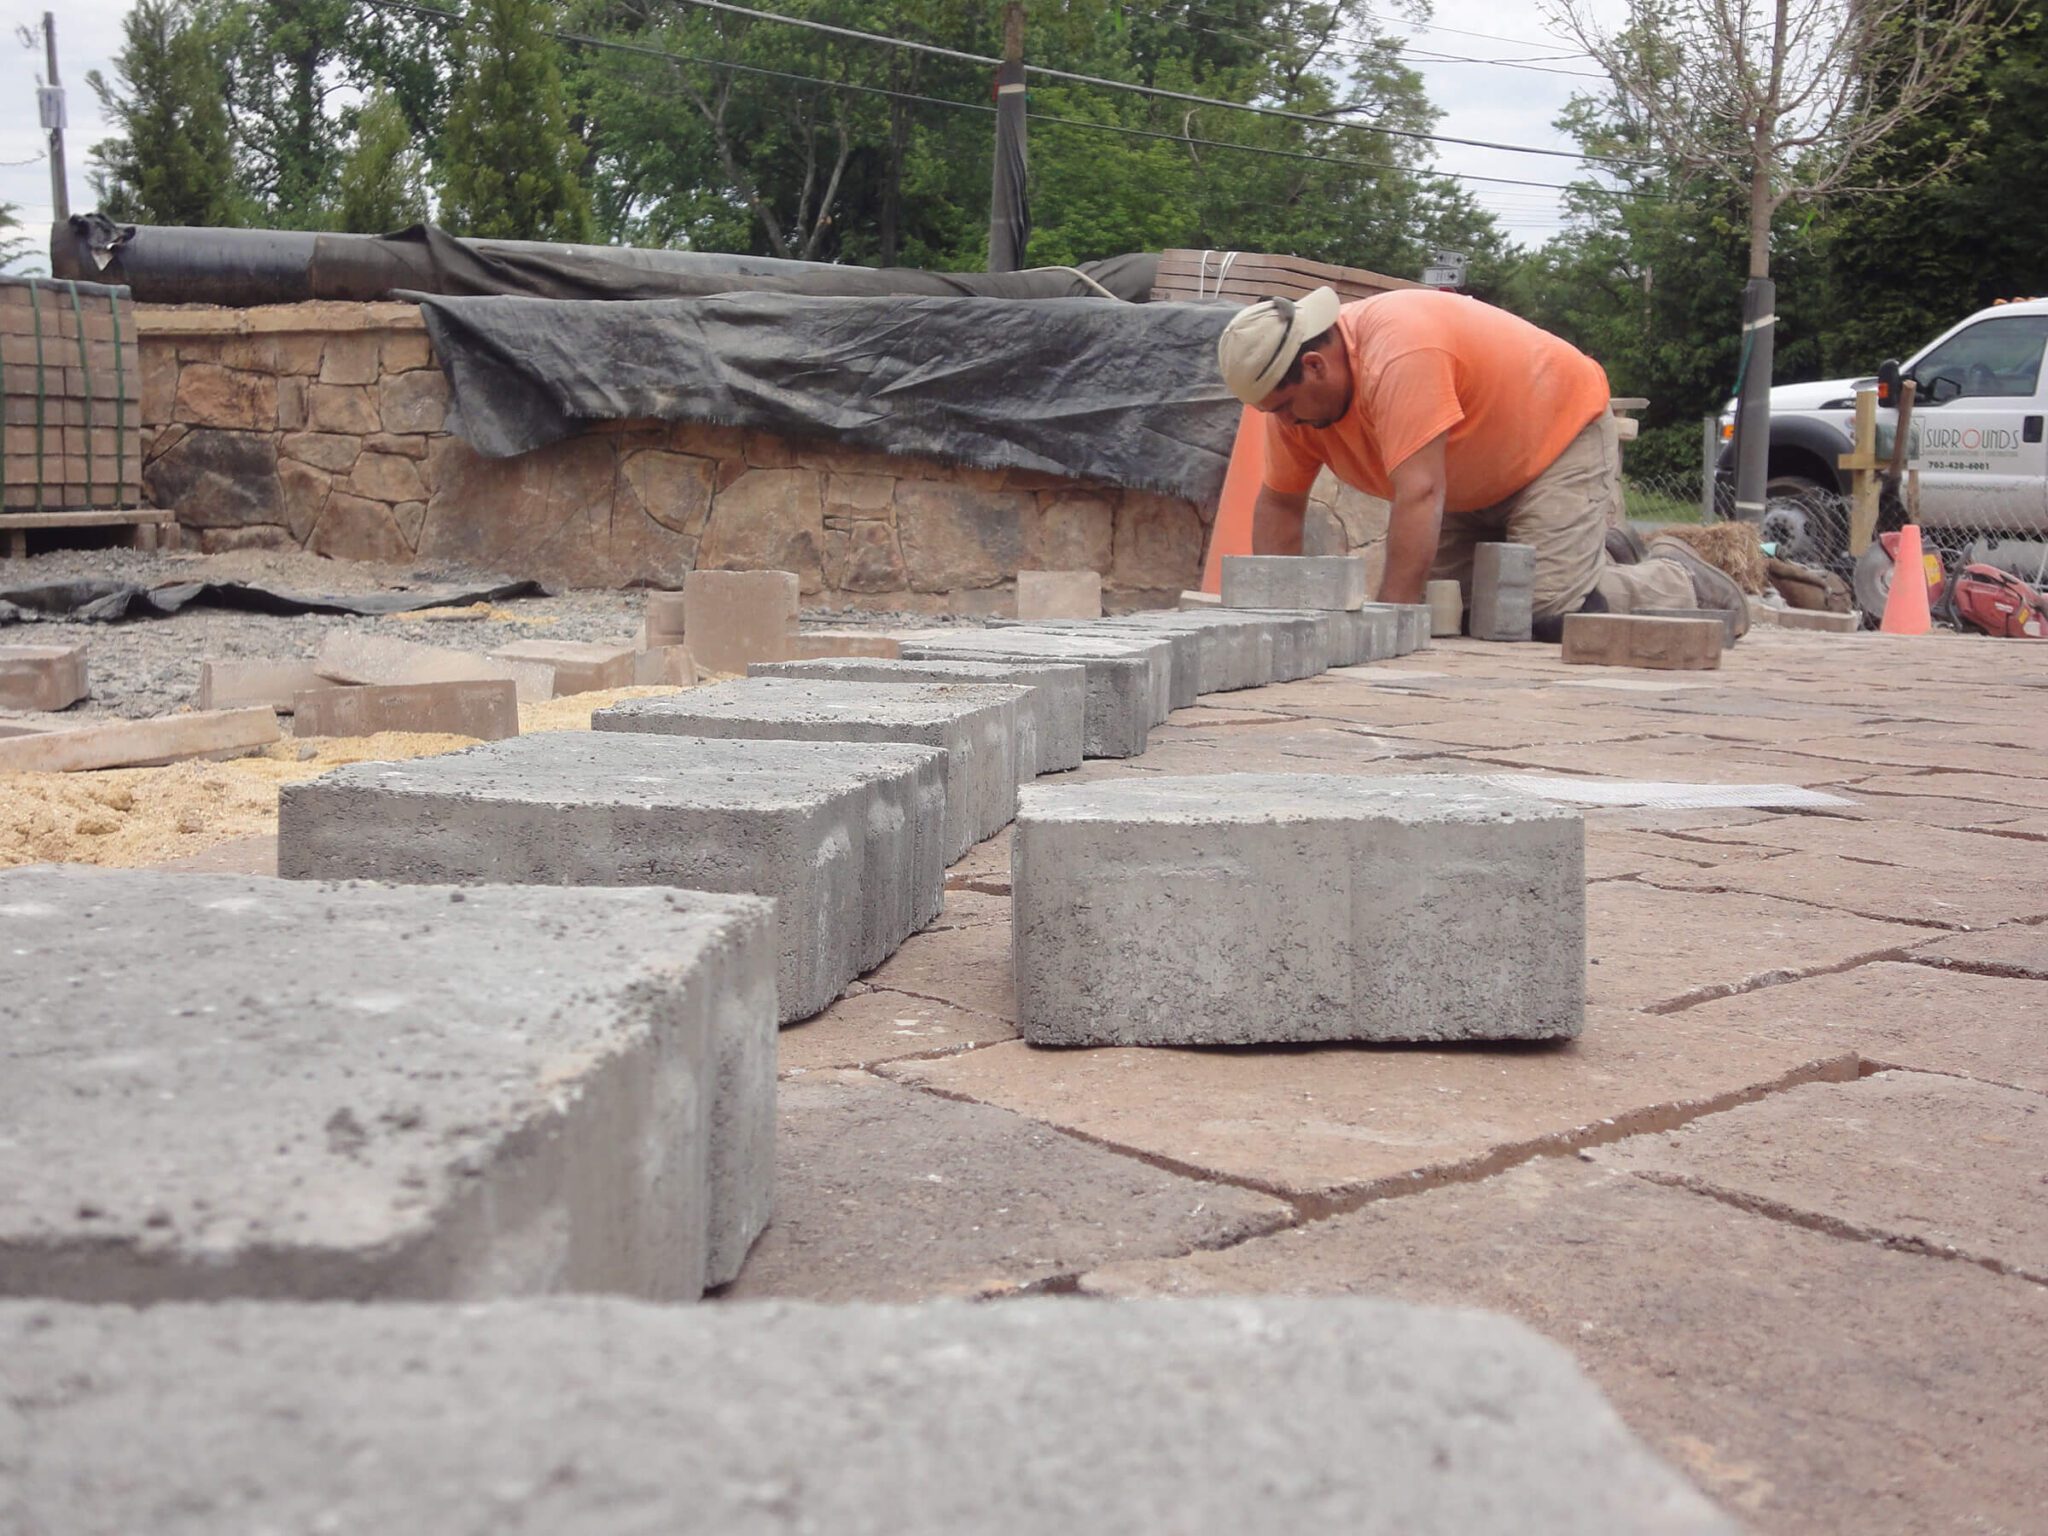
Regrading and hardscape construction required meticulous craftsmanship
In addition, the revised front yard design relocated the driveway and removed mountains of dirt from the front yard to ease the grade. This reset the front elevation to open up space for low retaining walls, planting beds and steps leading progressively to the new front entry porch.
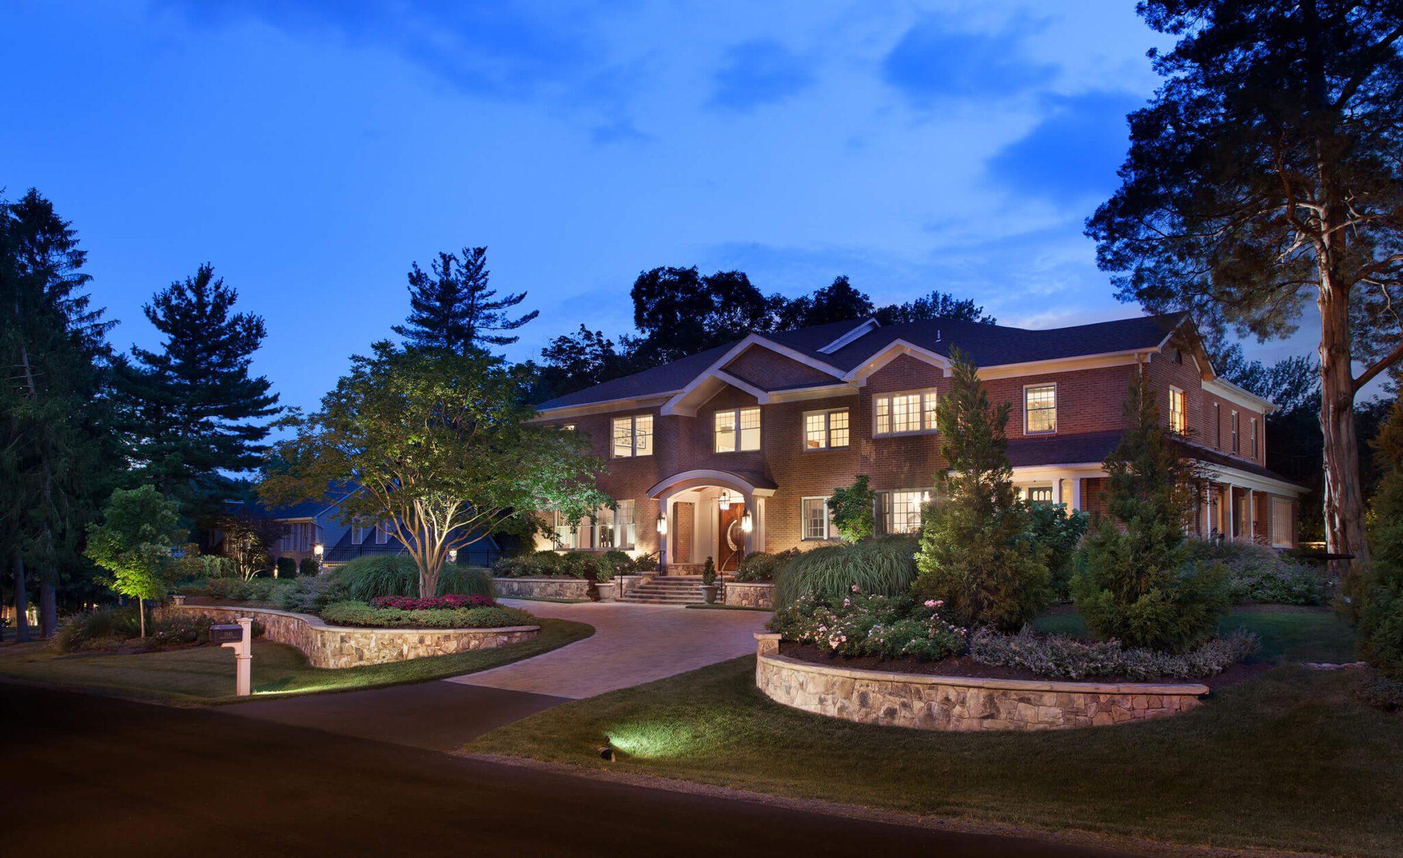
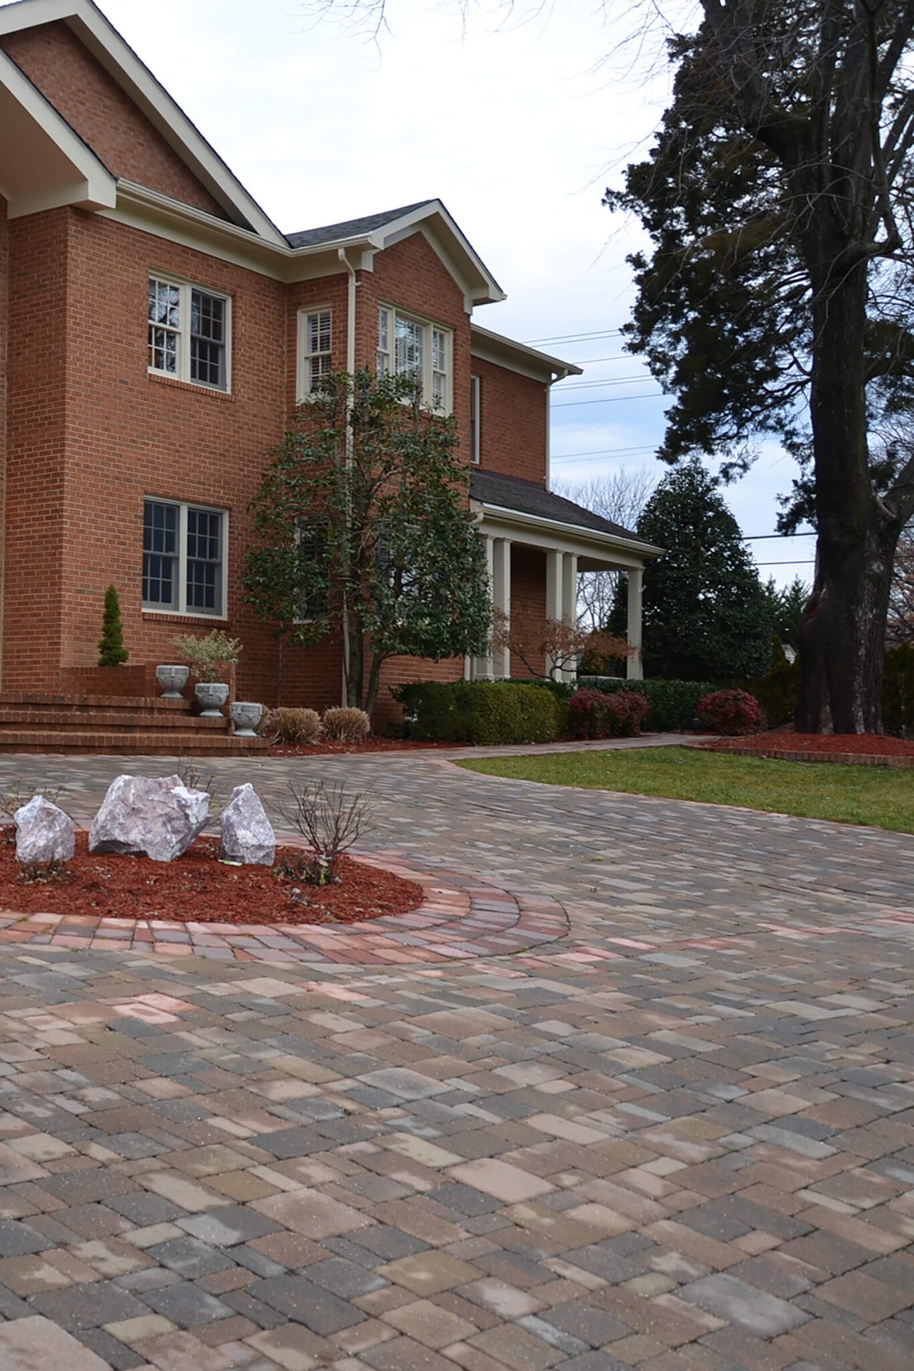
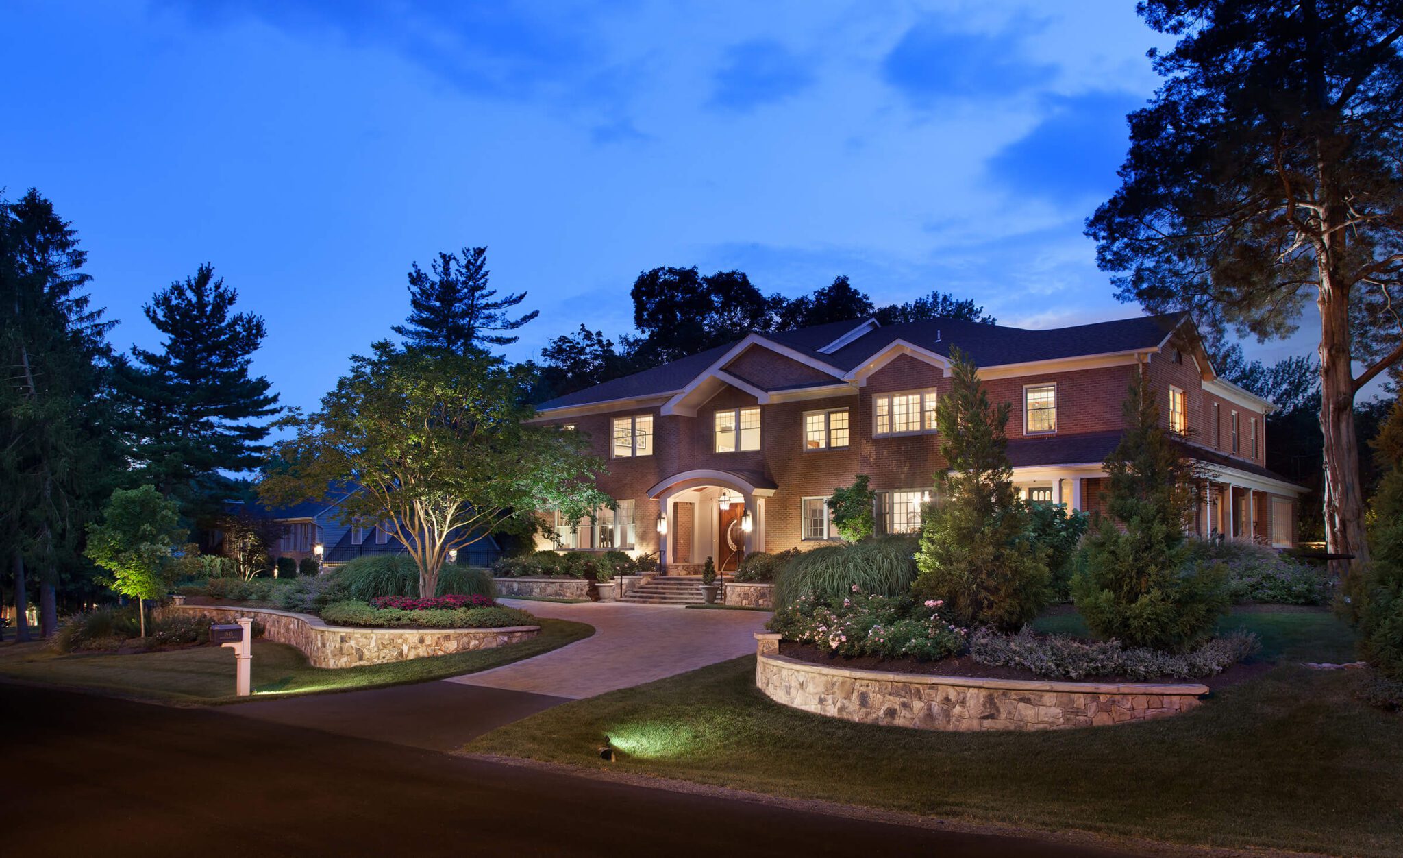
Now the view from the street radiates energy and focus. The low curve of the porch roof reverberates through the curving retaining walls that guide you toward the front porch entry. The energy of that curve continues in the stone driveway as it sweeps past the front entry and around the side of the house to the garages.
BEFORE...
Vibrant plantings overflow the new retaining walls that follow the curve of the new driveway
Welcome home! Layering and subtle elevation changes give depth to the new front yard and invite you in.
The Side Yard: Creating a Living Wall & Giving Water a Place to Go
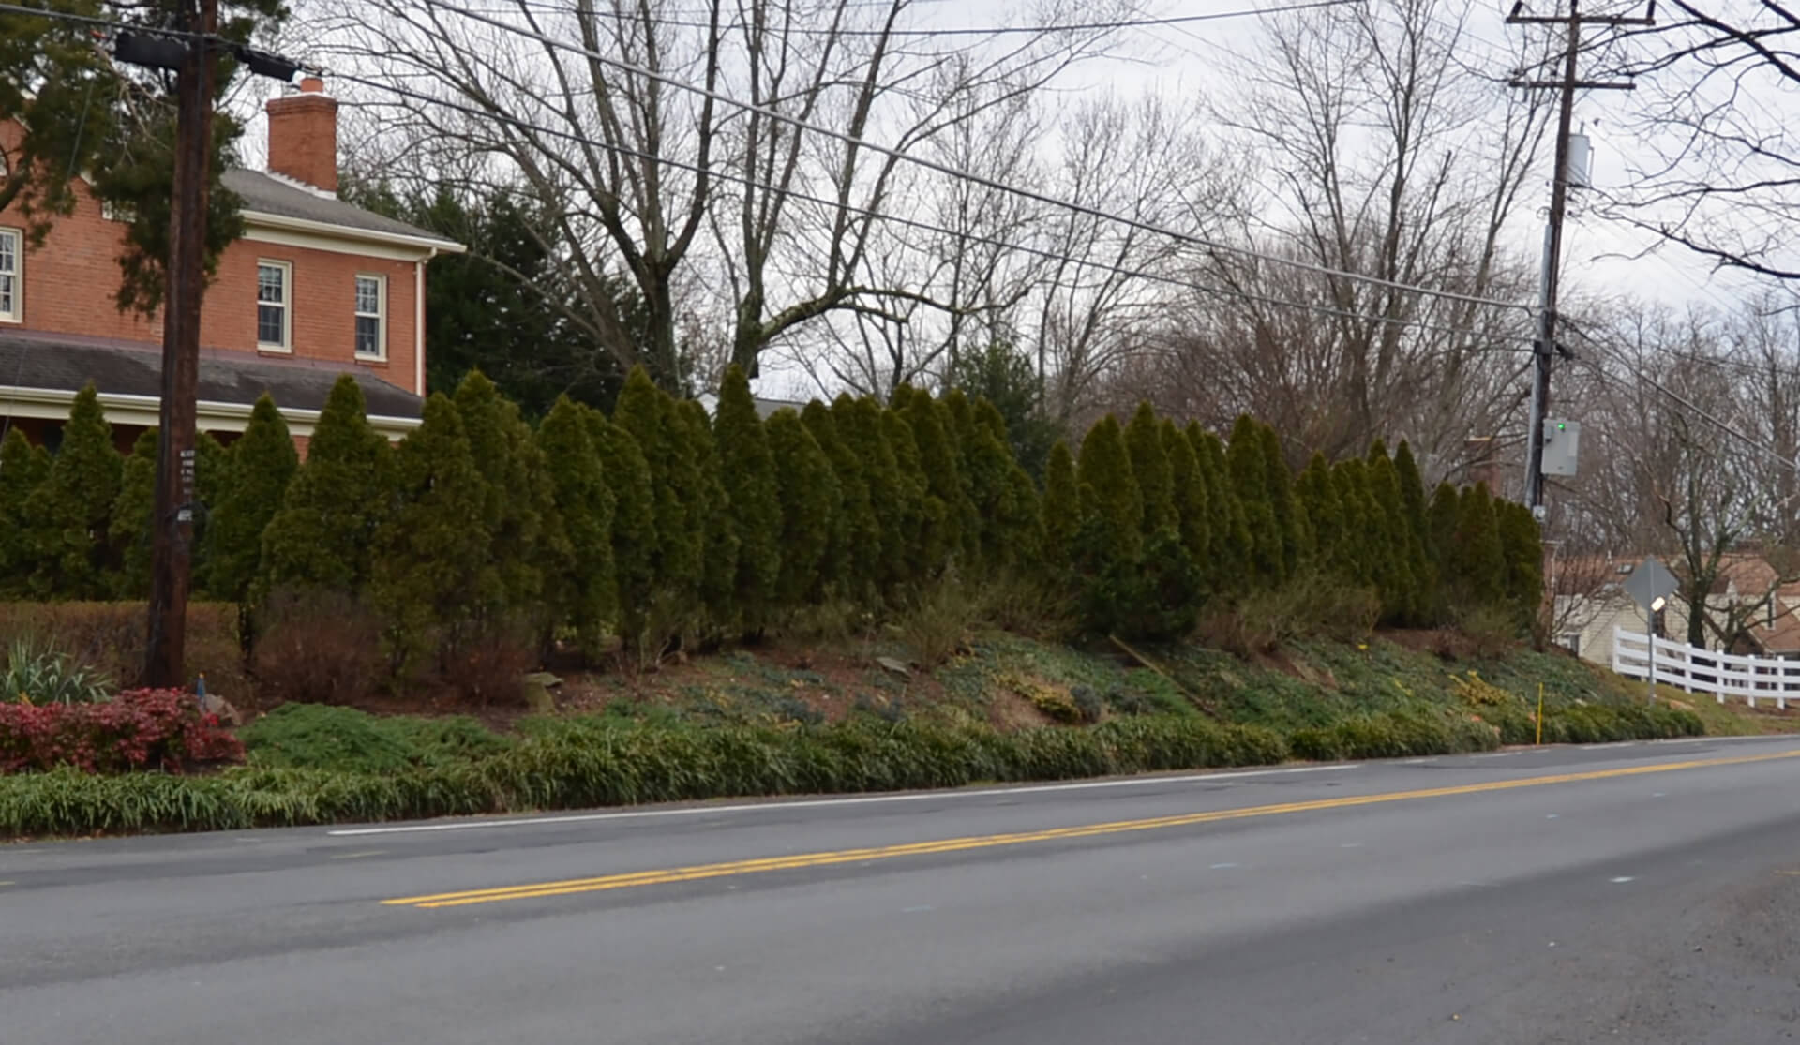
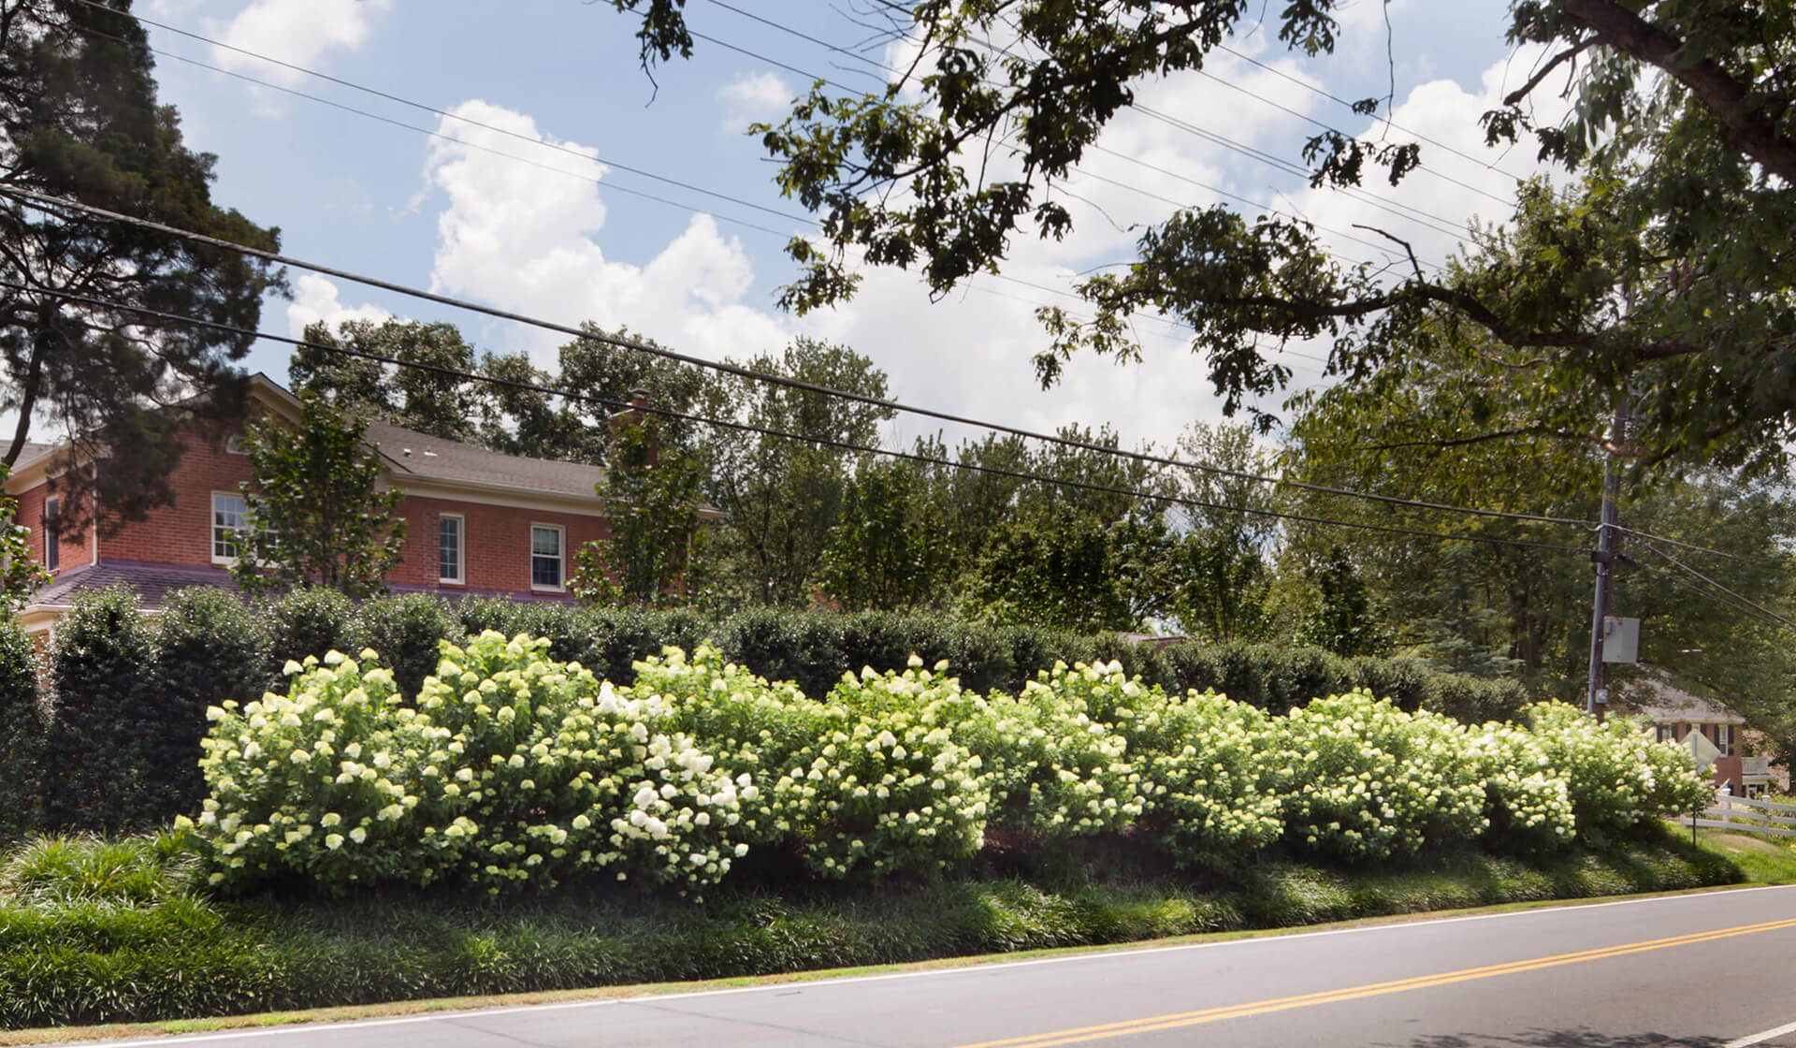
A busy road runs along one side of the property. To dampen noise and reclaim some privacy, we planted a row of thirty Dragon Lady Hollies along the street border. Dragon Ladies grow tall and narrow, topping off at about twelve feet—which will keep them from interfering with the power lines running along the sidewalk above. The hollies will grow into a living wall. We also leveled the side lot to make lawn space for the kids to run around on.
Then...
Now. An overflowing row of hydrangeas dresses up the existing screening hedge.
We dealt with drainage problems once and for all. We dug an infiltration trench in the front (upper left) corner of the side yard. All the downspouts from the house tie into it. An infiltration trench sinks about six feet into the ground. It is lined with fabric, filled with layers of sand, clean washed gravel and topped off with about a foot of well-draining top soil. Excess water just filters into the ground.
We used to get floods that would come in right through the basement door. Howard installed a gravity drain that extended far out from the house. That cured the problem completely. Obviously, the project turned out the way it did because of Howard’s creativity and up front planning.
This last piece of the project was actually one of the first to be completed. Although you won’t see it in the final photographs, it was vital to the success of this landscape design project. If the property didn’t drain properly, plants and people would suffer from too much moisture.
Making an outdoor environment beautiful is important, making it comfortable and fully functional is equally important. It is all about planning. If you would like to make plans for your new landscape, please contact one of our landscape architects to schedule a walk-through of your property.
SUBSCRIBE TO OUR BLOG -
where ideas and inspiration bloom monthly.